Strata House
Torquay, Victoria.
Set along the Surf Coast, this project takes its cues from the limestone and sandstone cliffs that define the Torquay shoreline. Layered strata, weathered edges, and irregular lines worn through the stone over time.
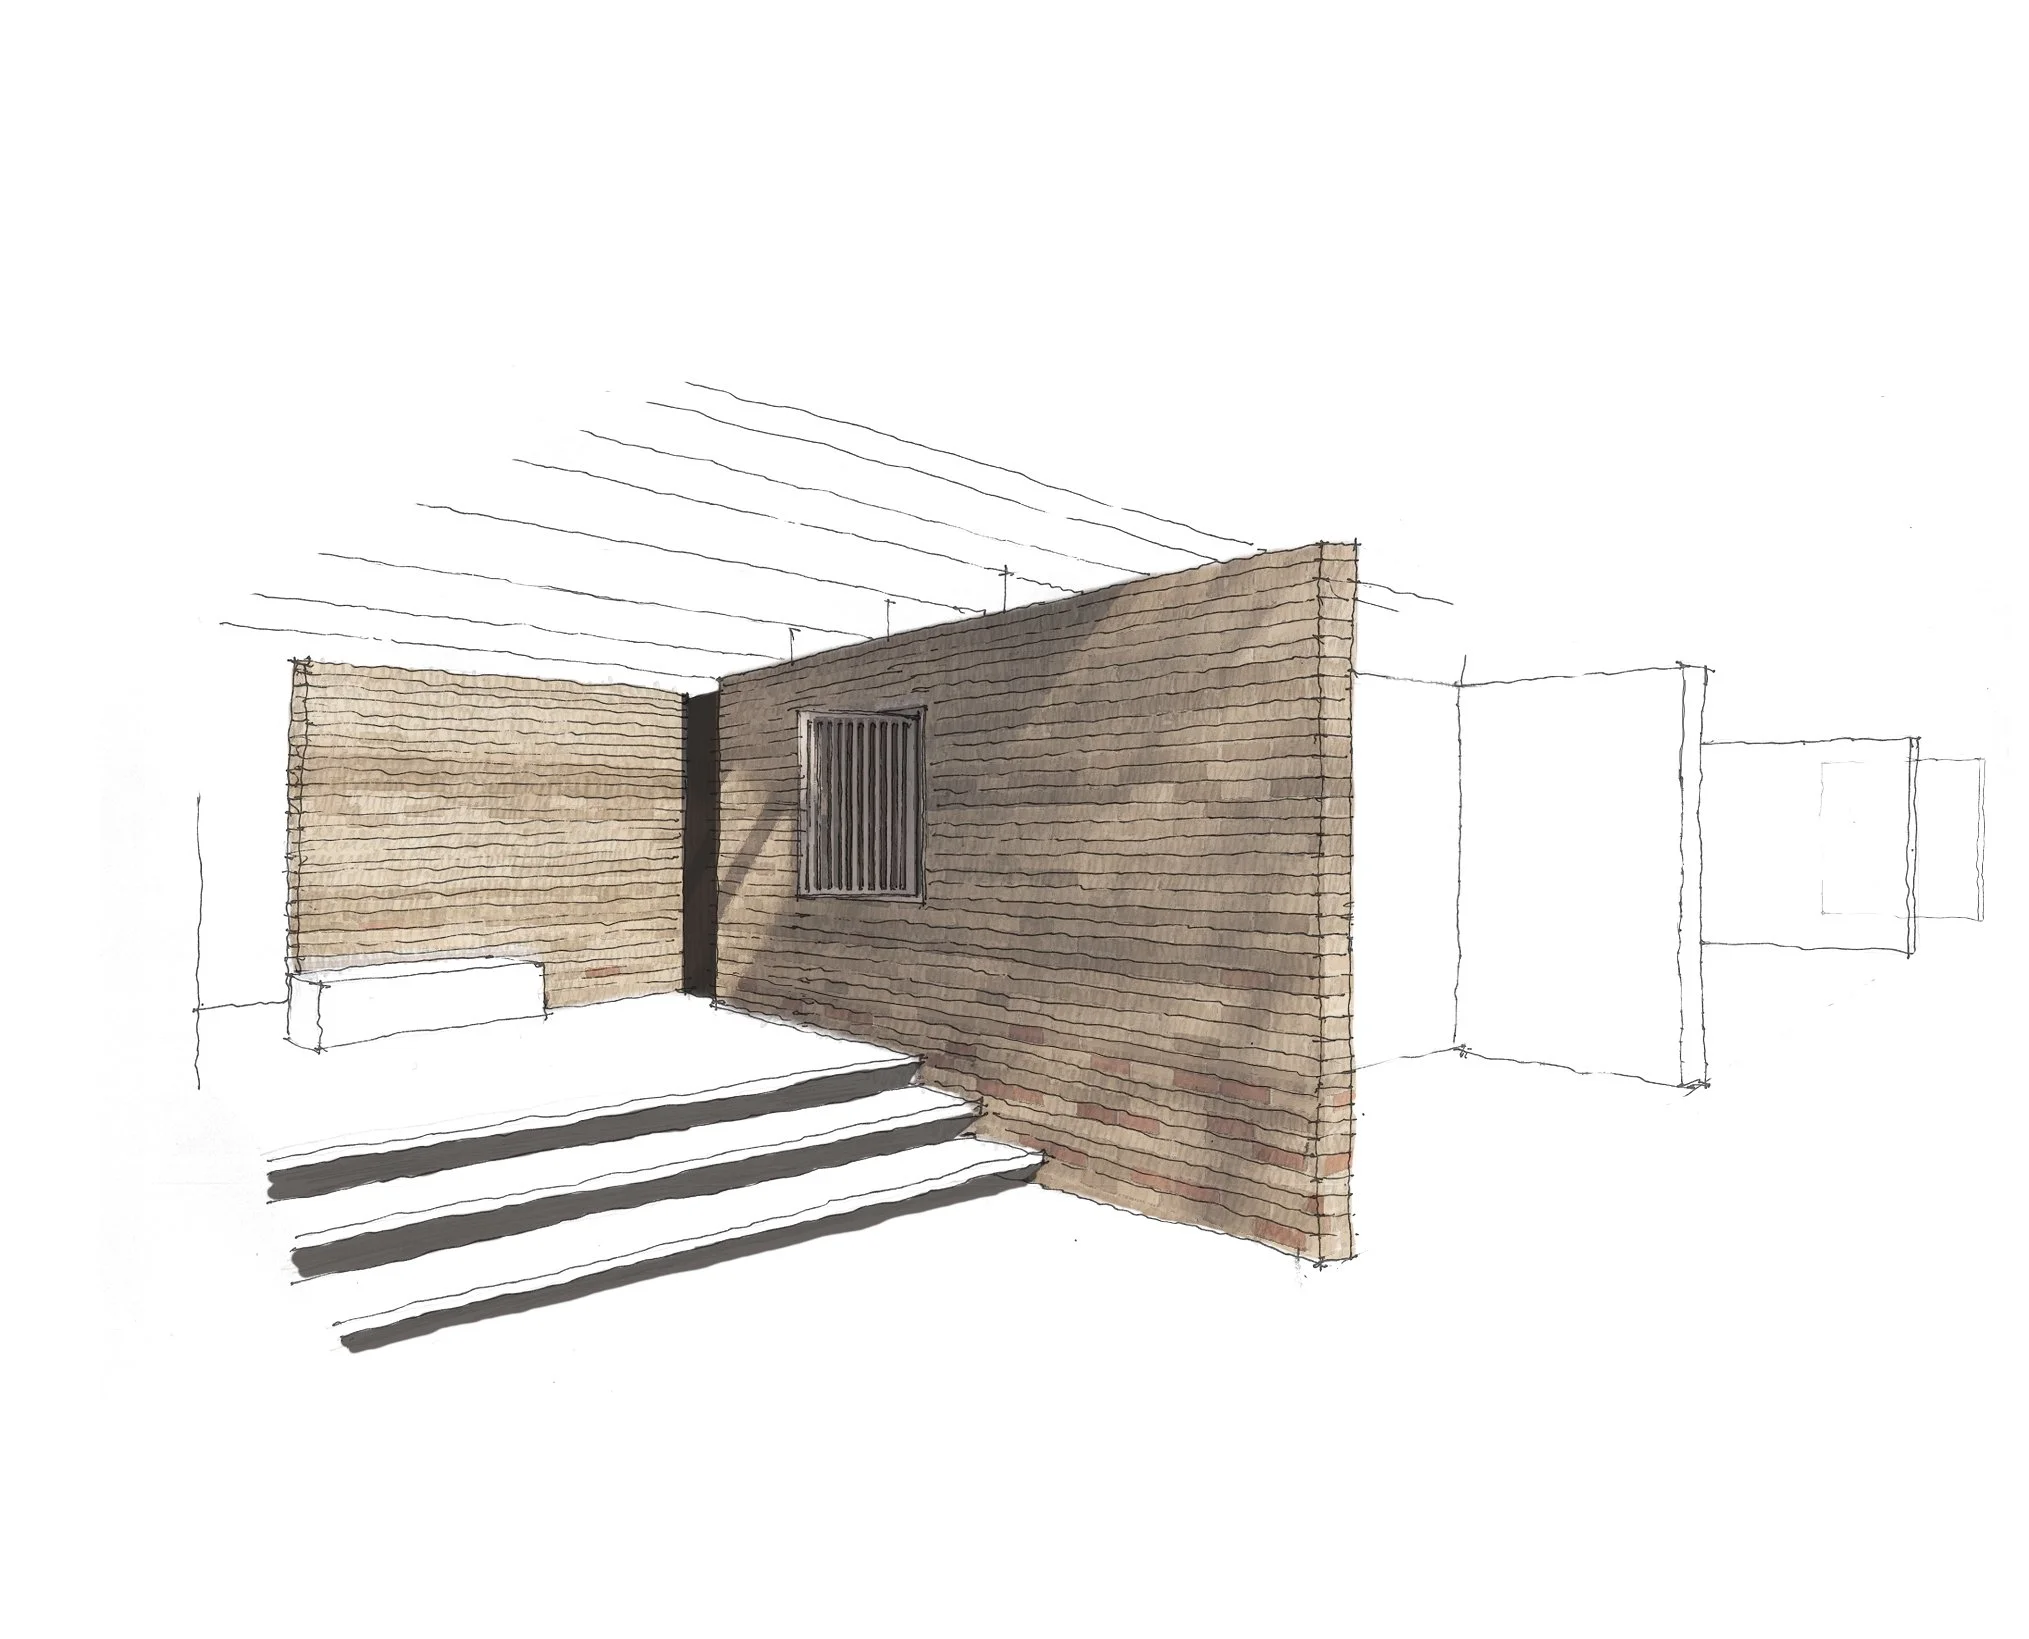
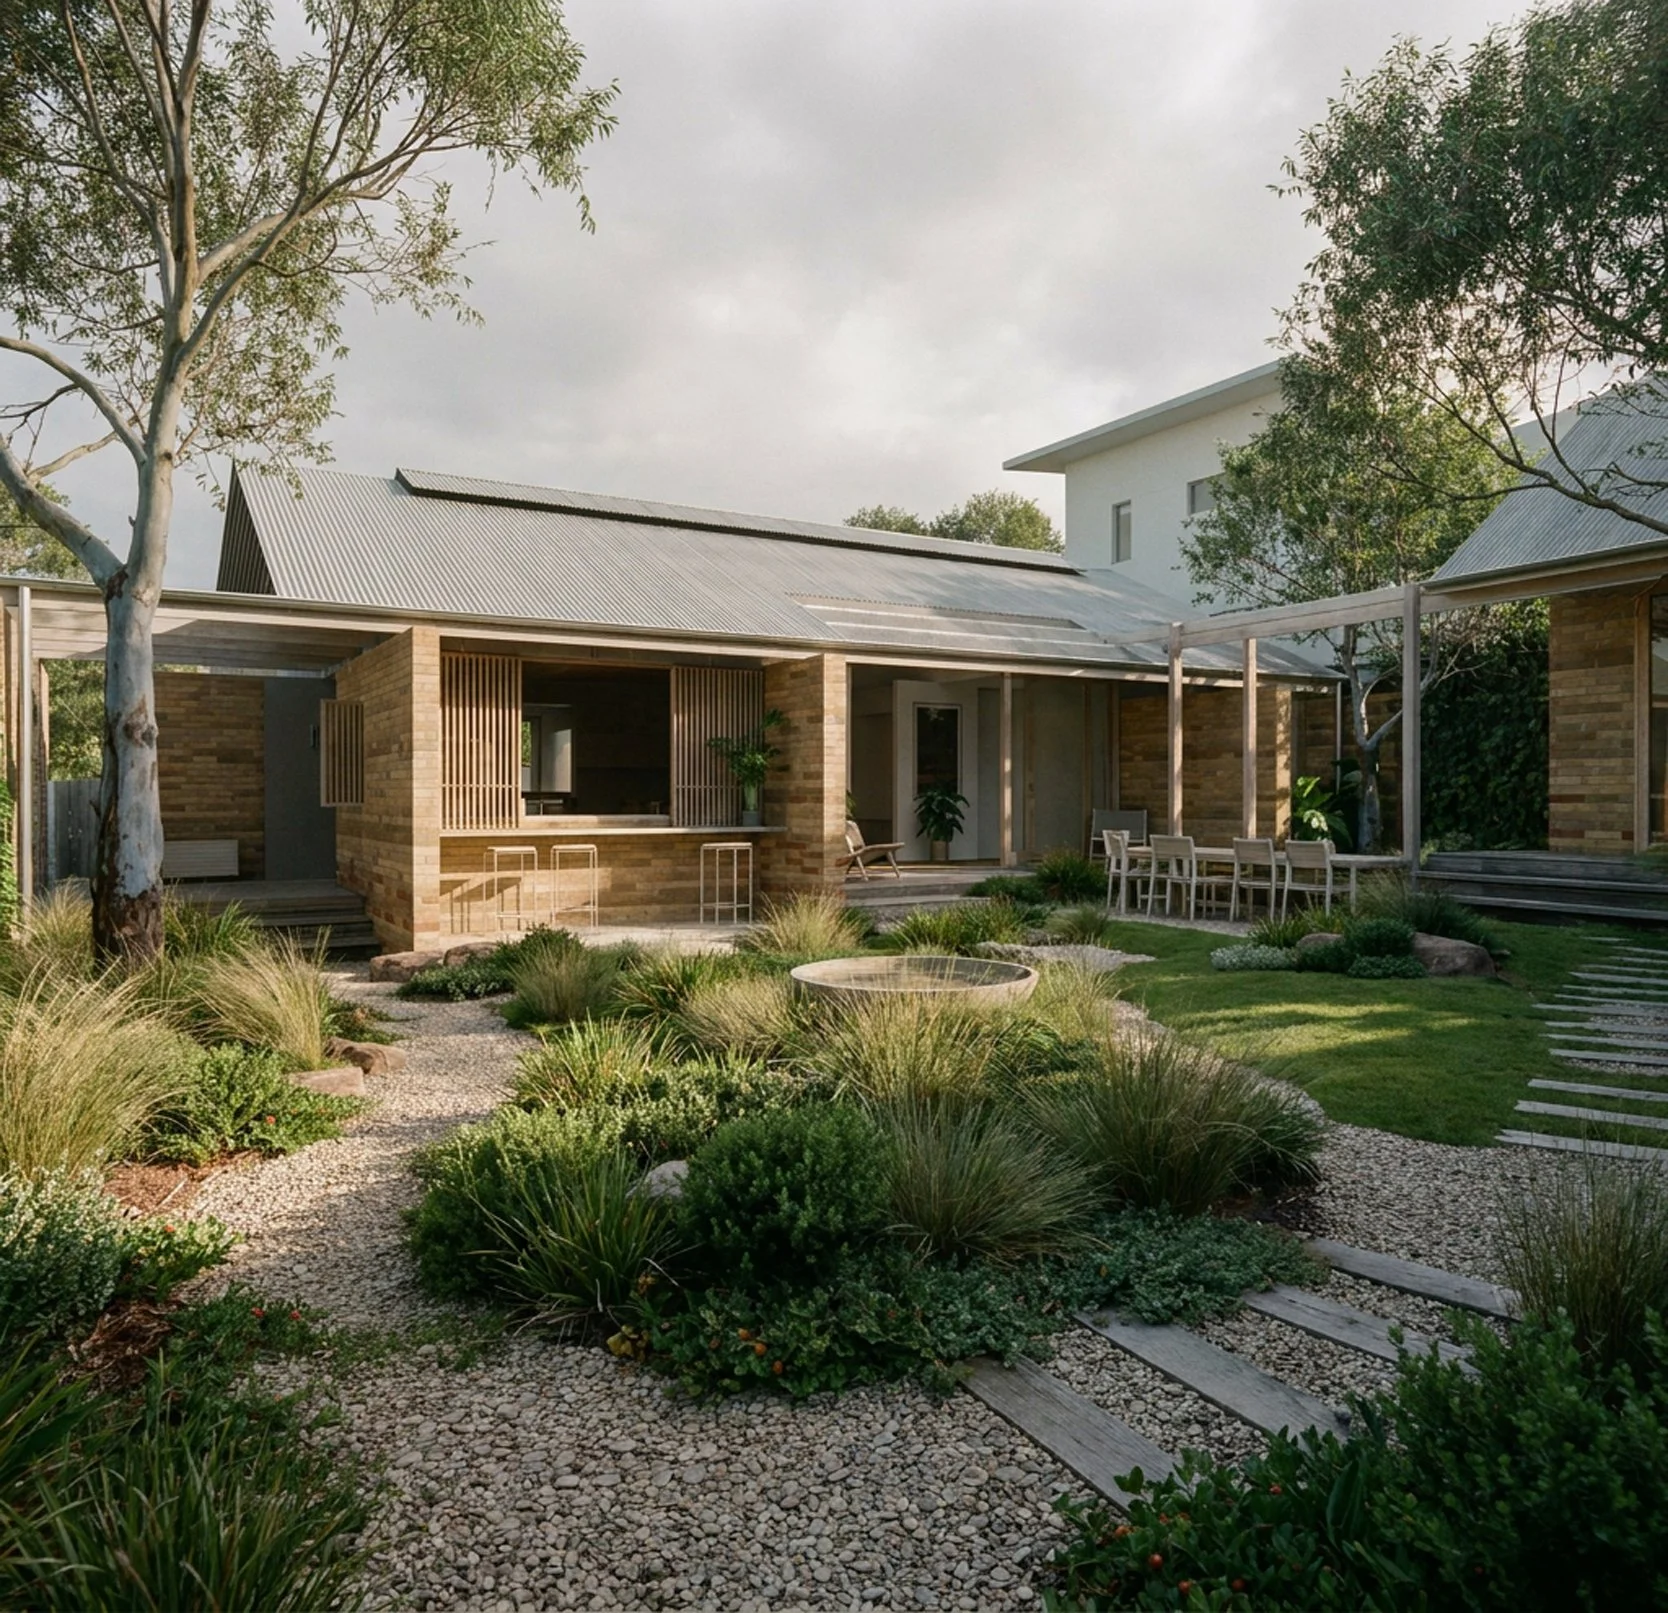
The design began as a renovation of a modest 1960s brick veneer home. When cost analysis showed that rebuilding was more viable than retaining the original structure, the strategy shifted from preservation to reuse, salvaging and repurposing as much of the existing material as possible. The cream-painted bricks from the demolished house are reclaimed and combined with recycled bricks in sandy yellows and reds, laid with gentle horizontal shifts in colour so the façade reads like the strata in the cliffs. It is grounded in the geology of the site rather than simply placed upon it.
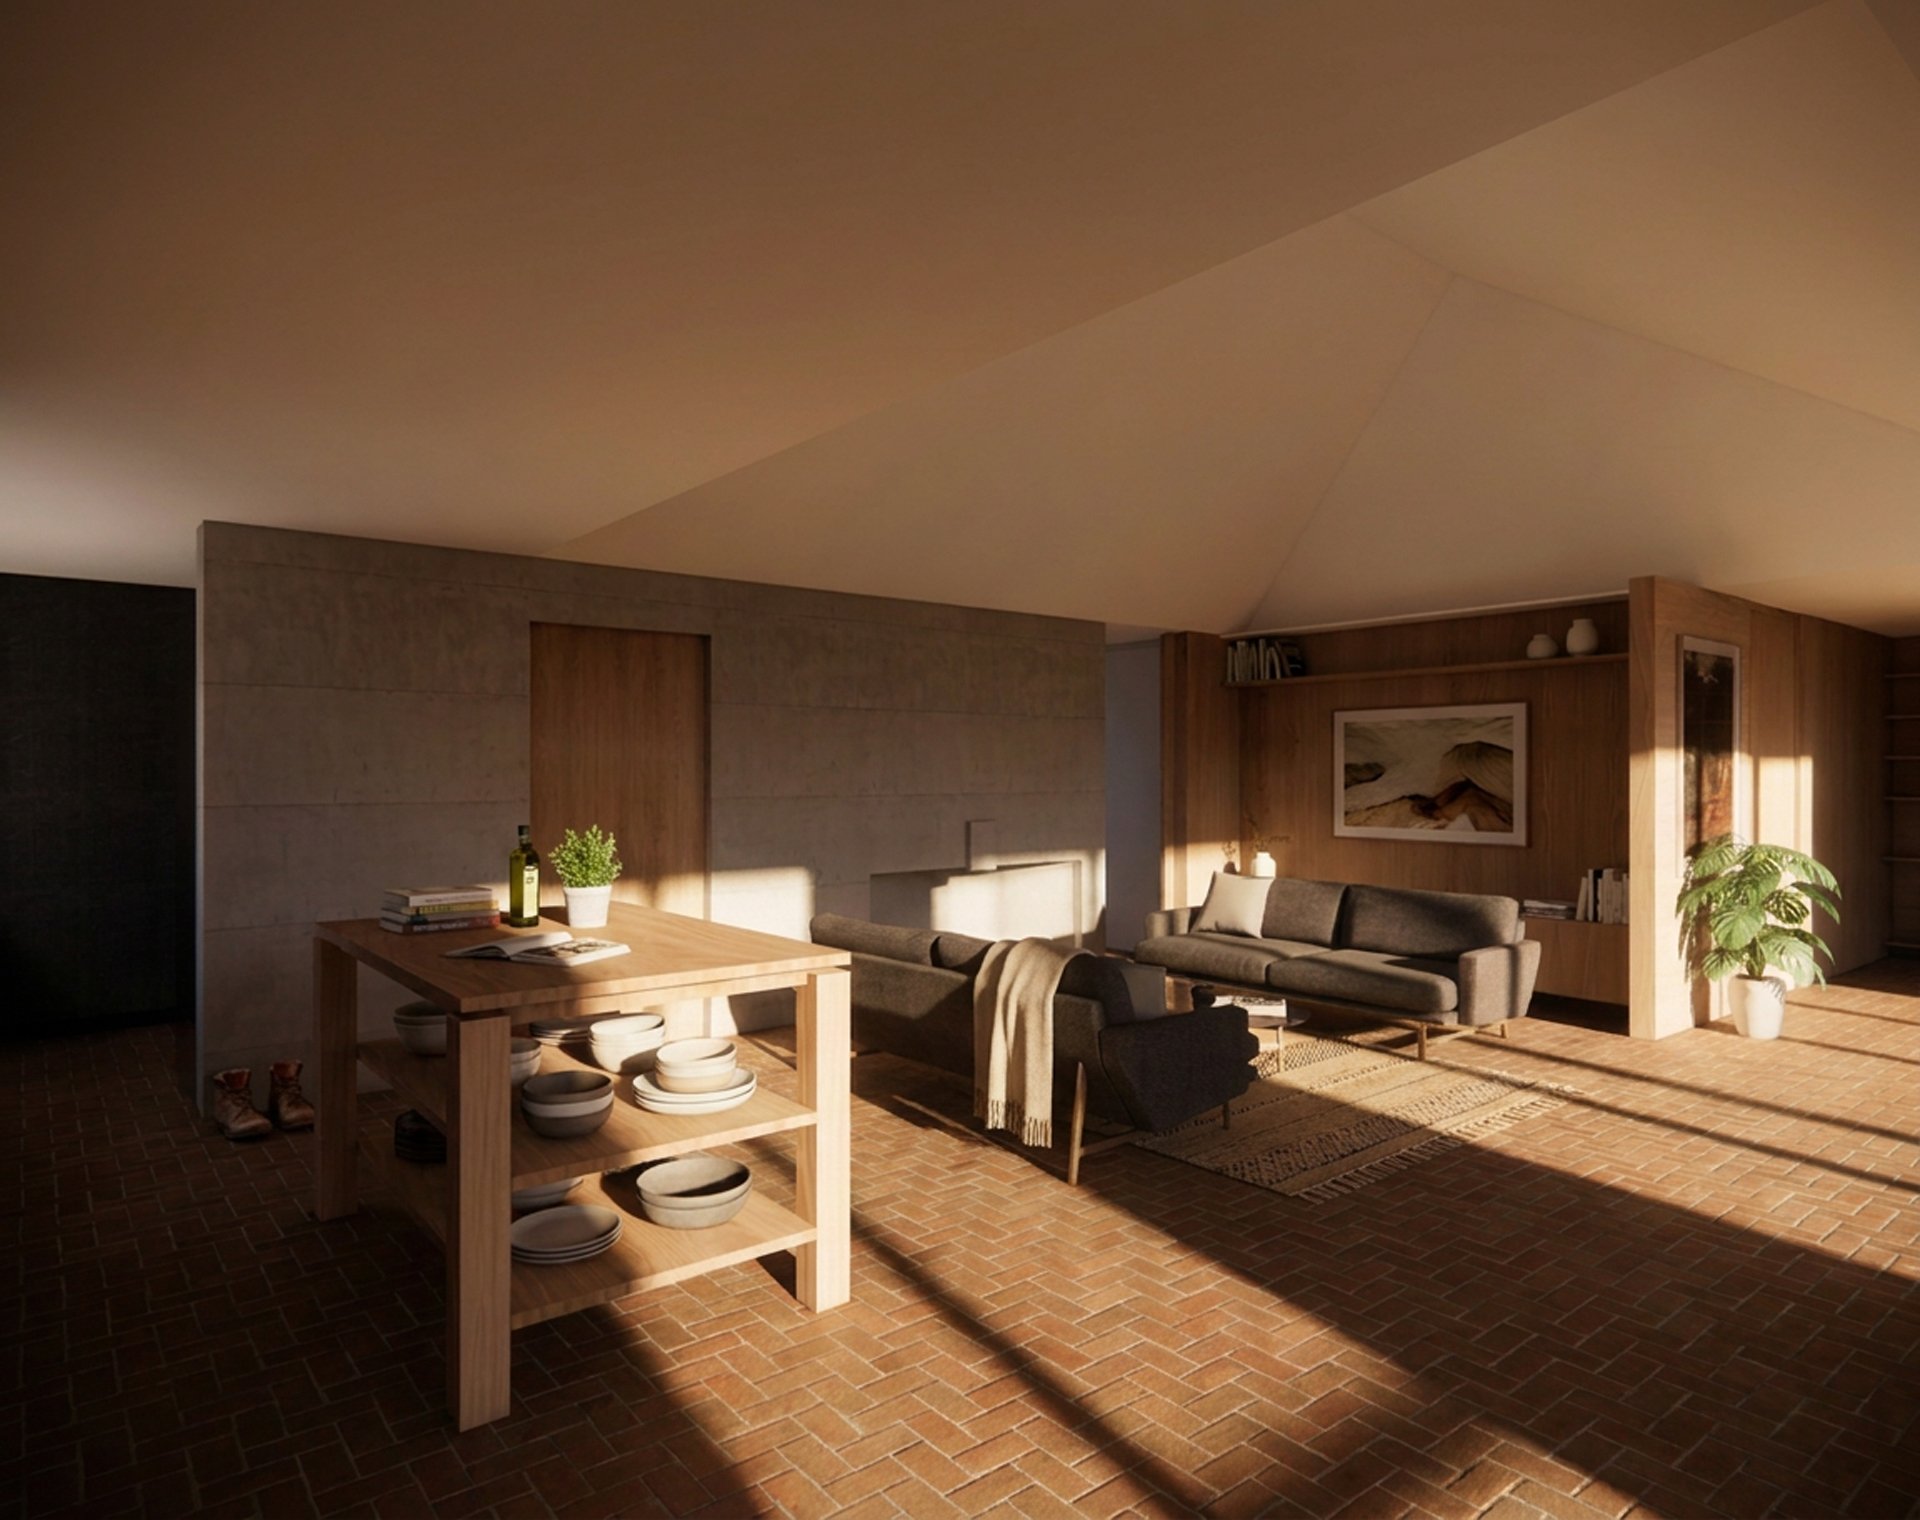
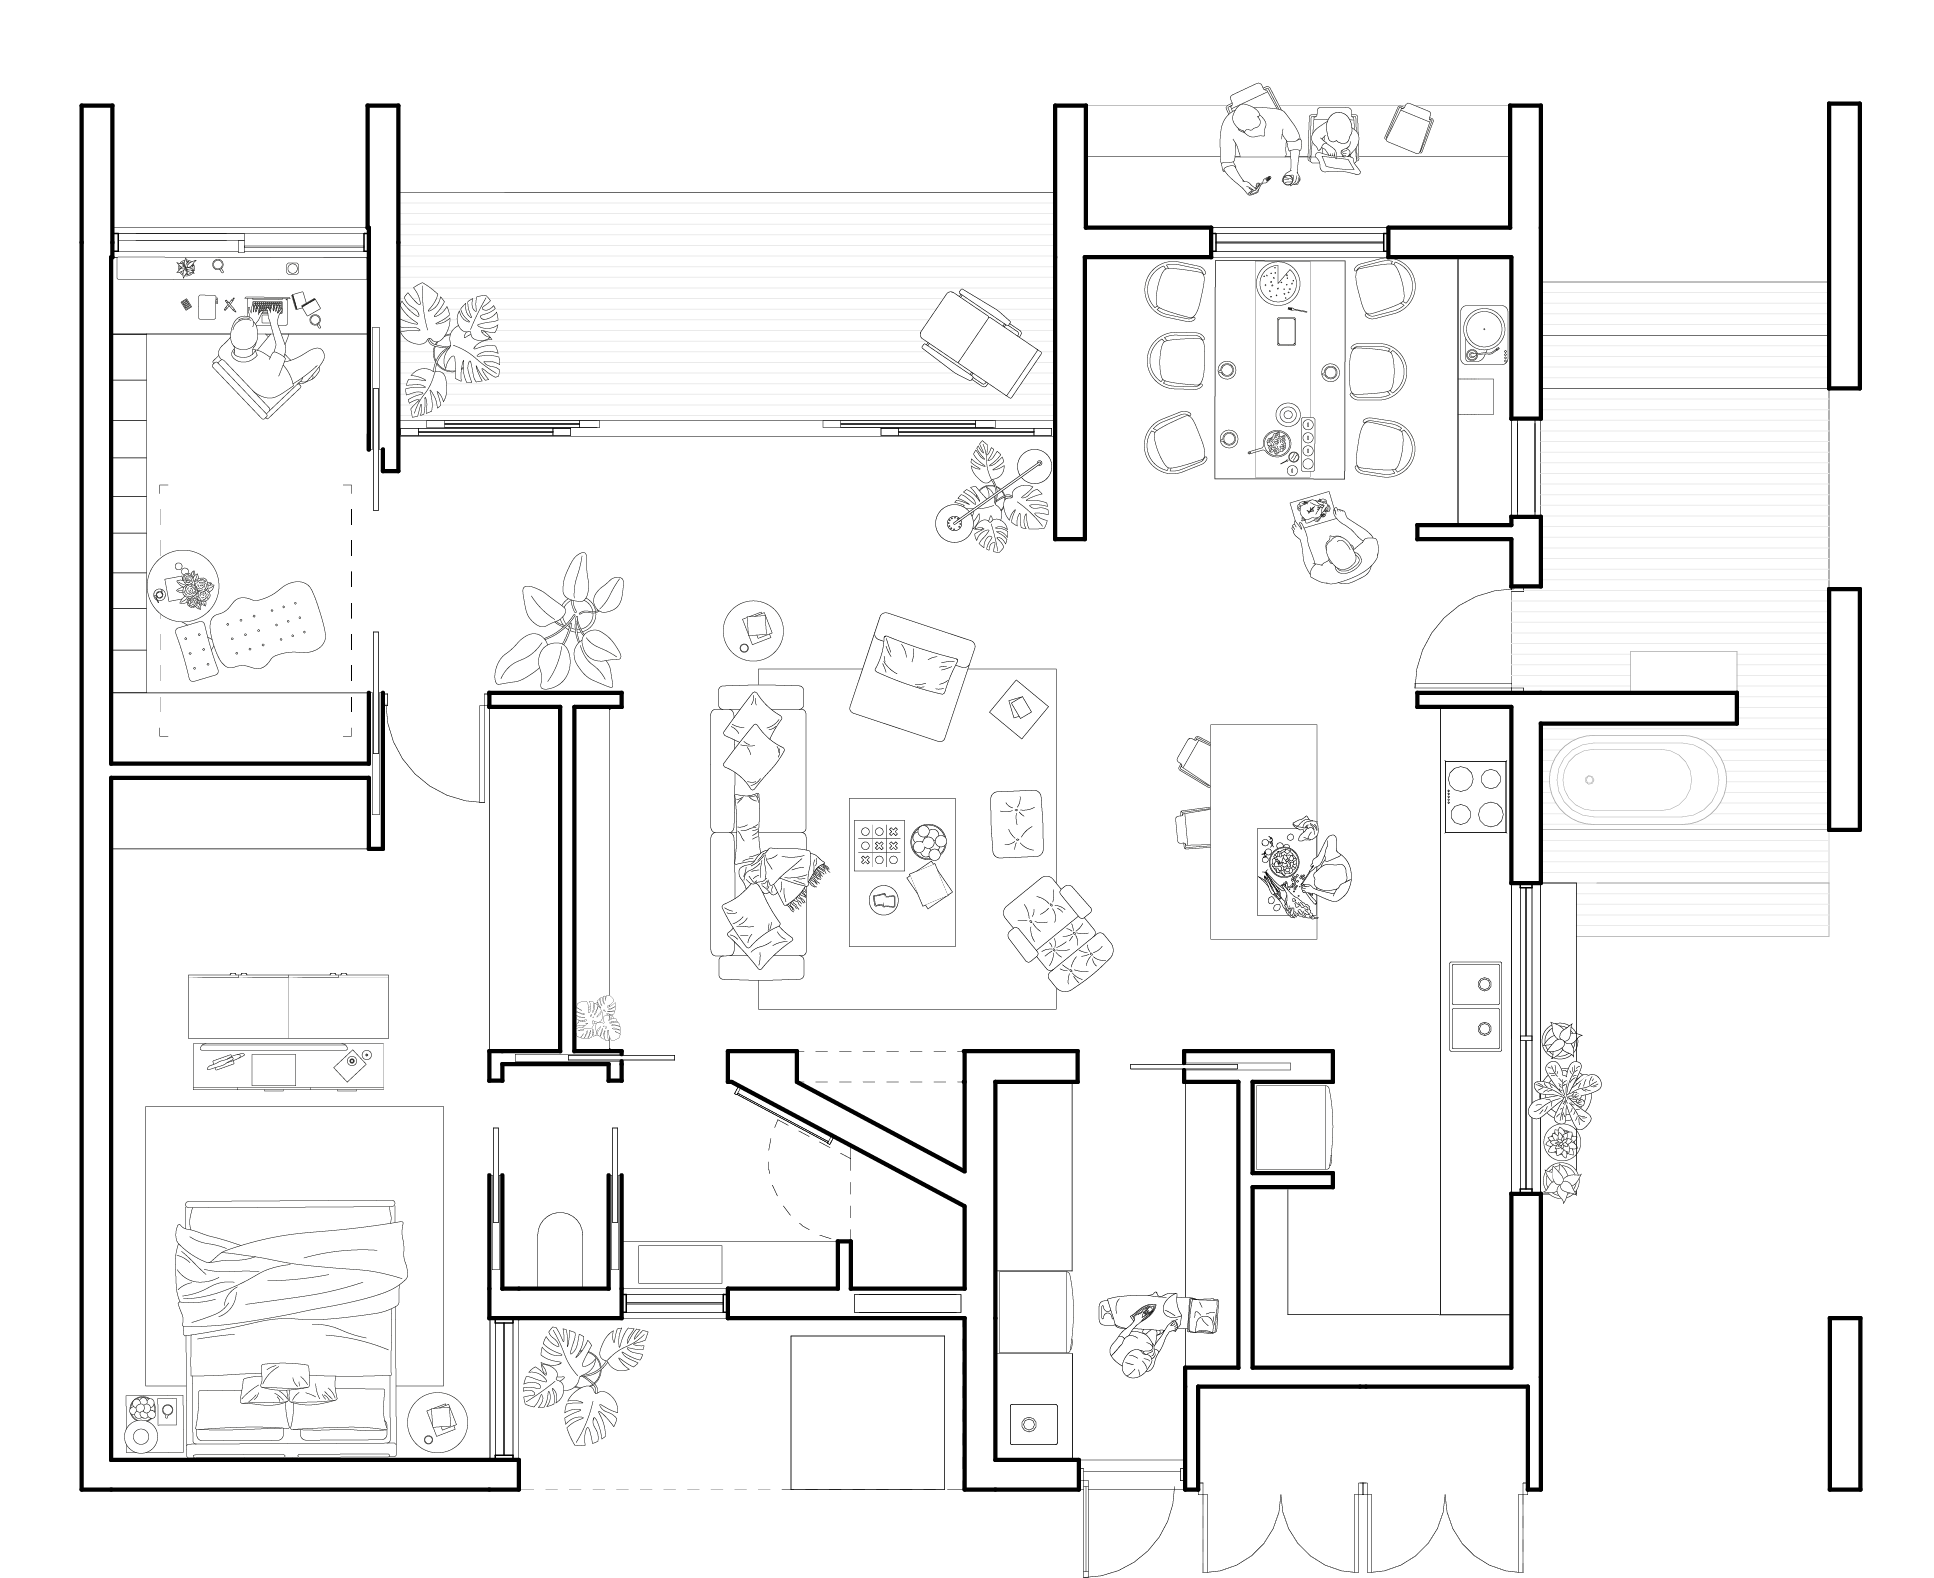
A series of projecting brick walls extends from the house. These screen views from neighbouring properties for privacy, while catching and reflecting softer light into the living spaces to reduce glare. The house turns away from its neighbours and orients itself inward, opening toward a large northern garden.