The Brook
Rosebrook, Victoria.
A small, relocatable home built on farmland in Victoria's south-west. It is designed to move, sized to a truck trailer and low enough to travel beneath power lines, yet to live like a permanent house once it arrives.
The brief was set by those trailer dimensions. The answer was a telescopic frame. A cog mechanism drops the roof for transport and lifts it on site, opening a high-ceilinged living space and making it possible to walk freely upstairs, something most tiny houses cannot offer.
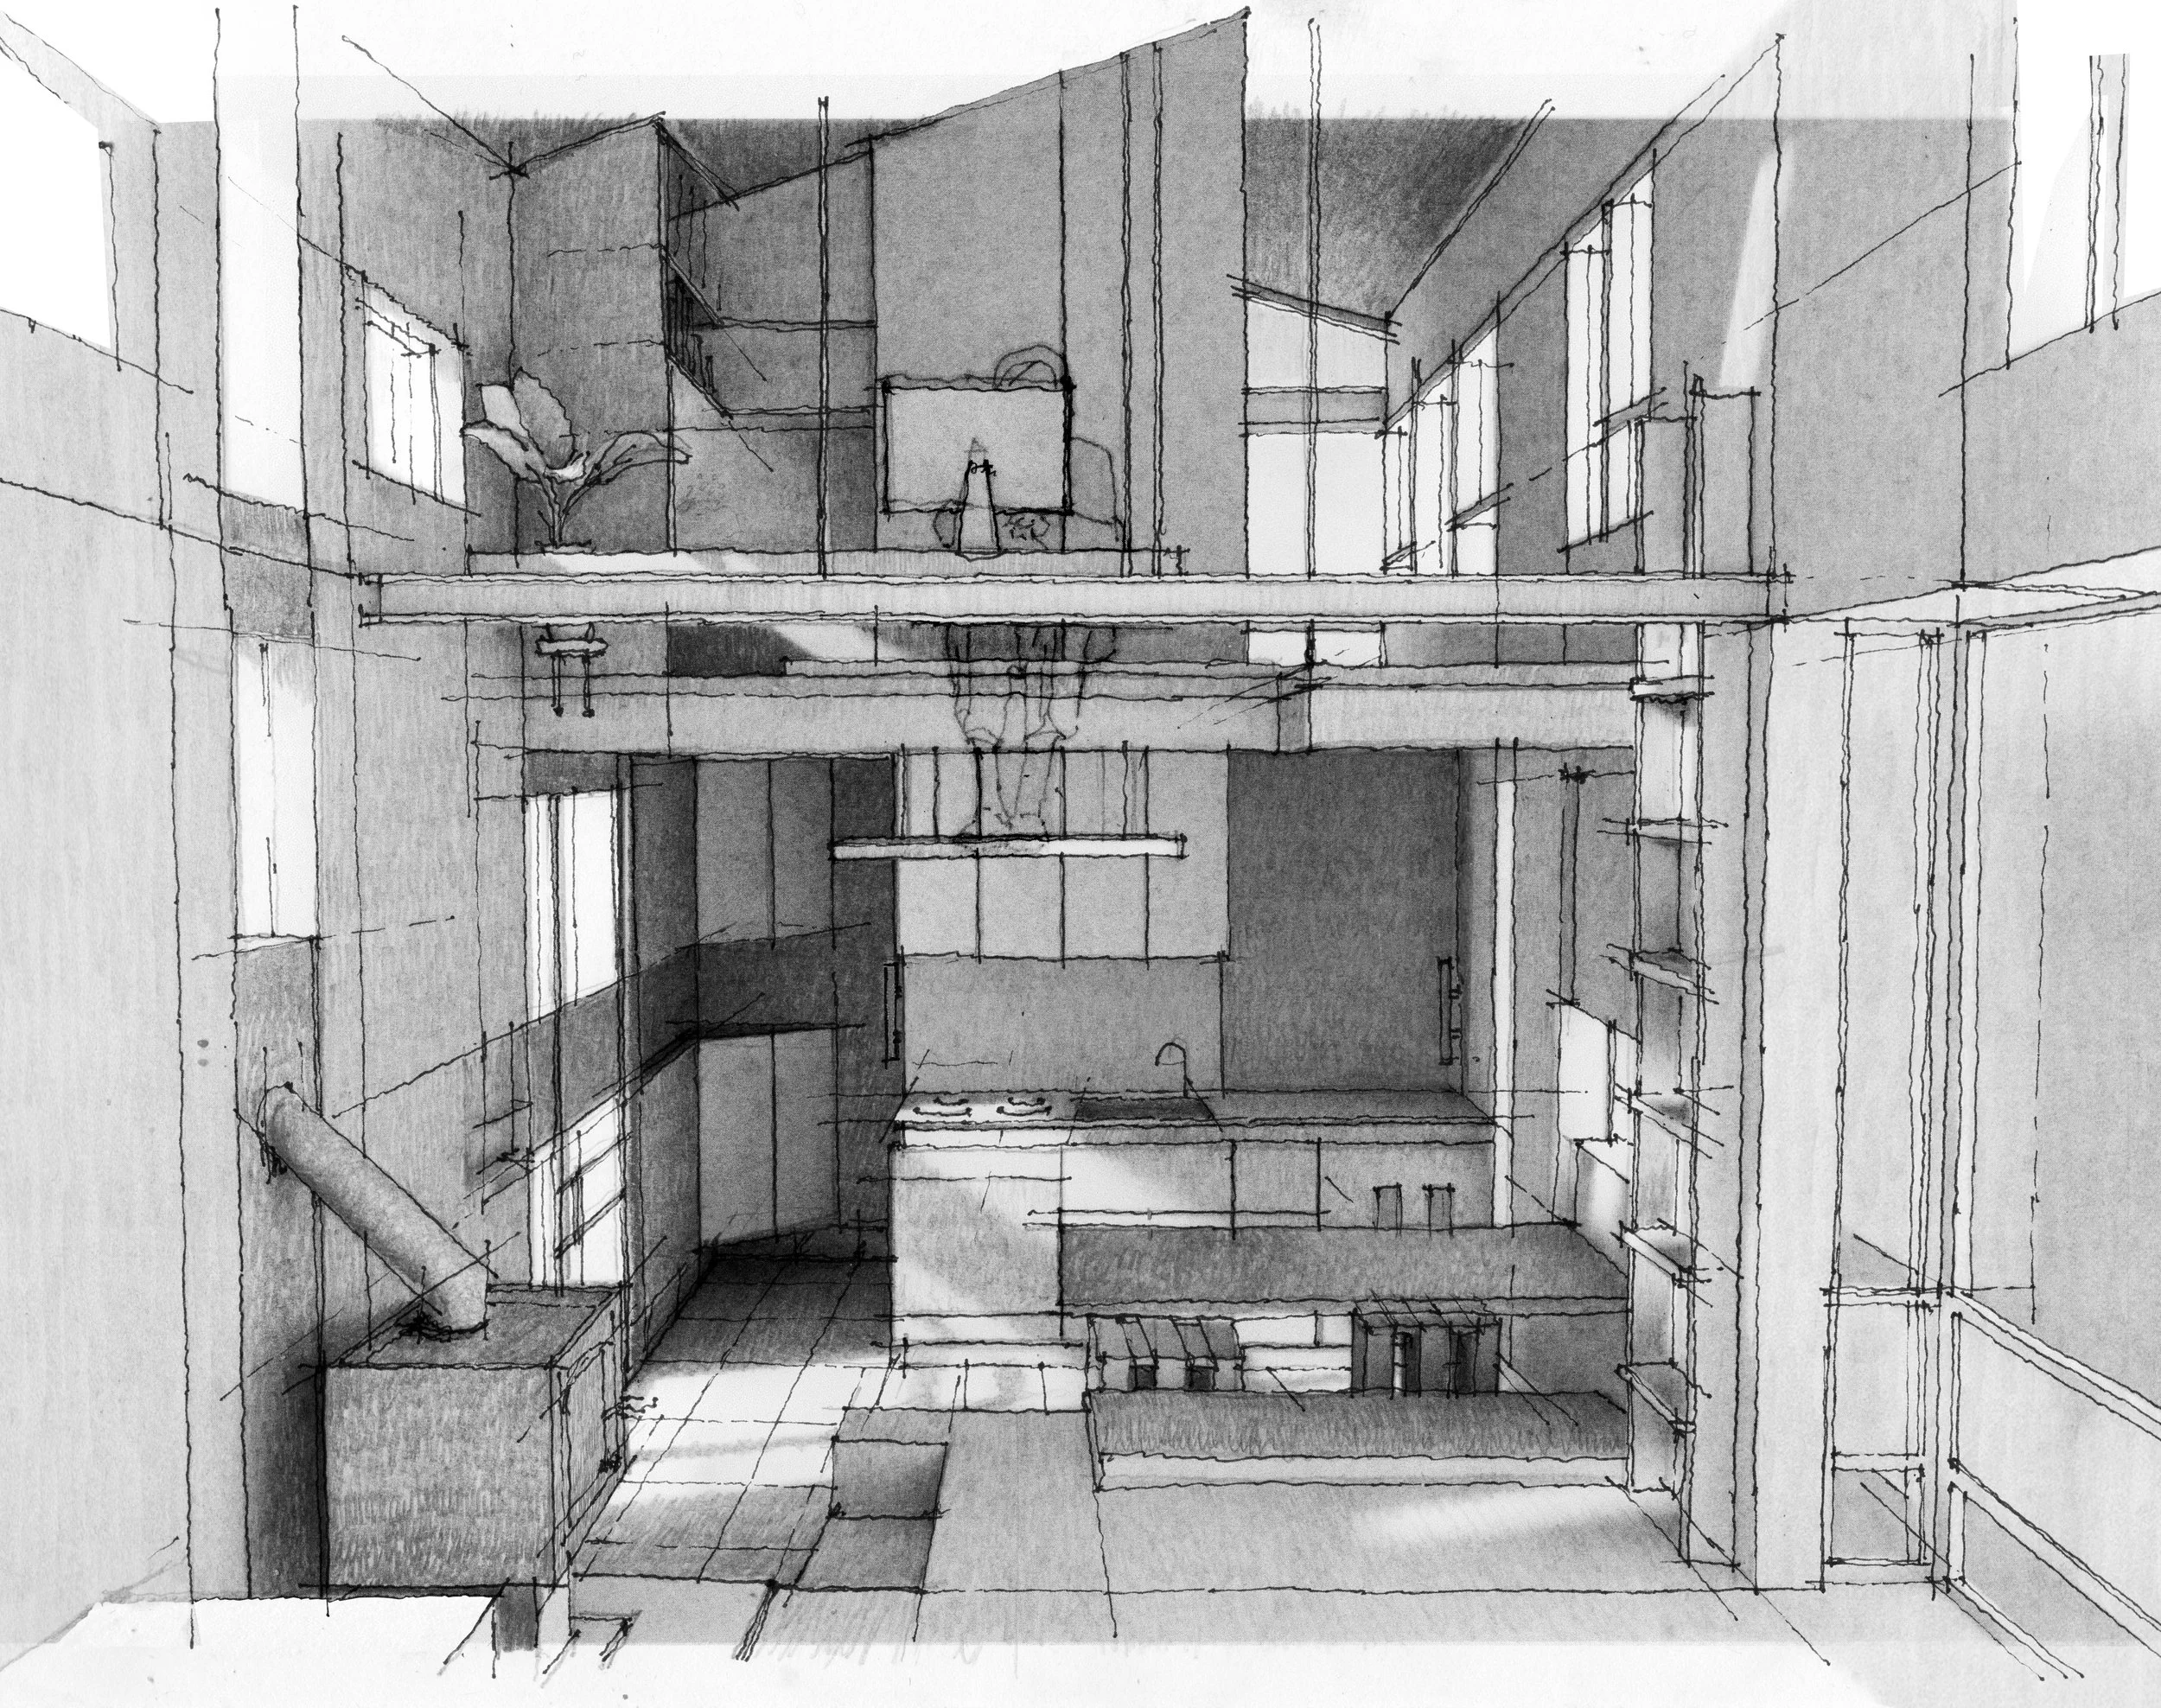
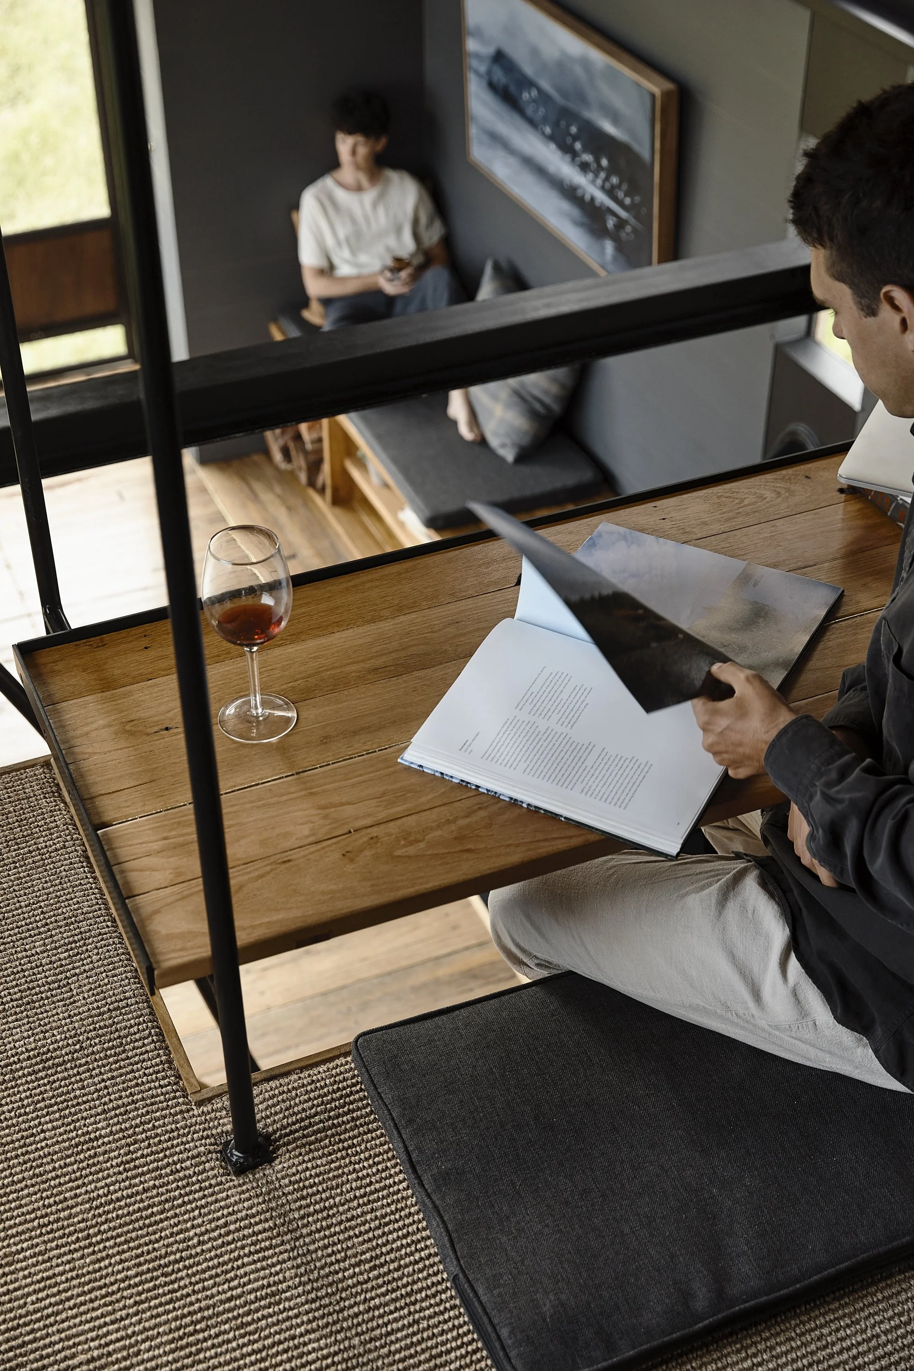
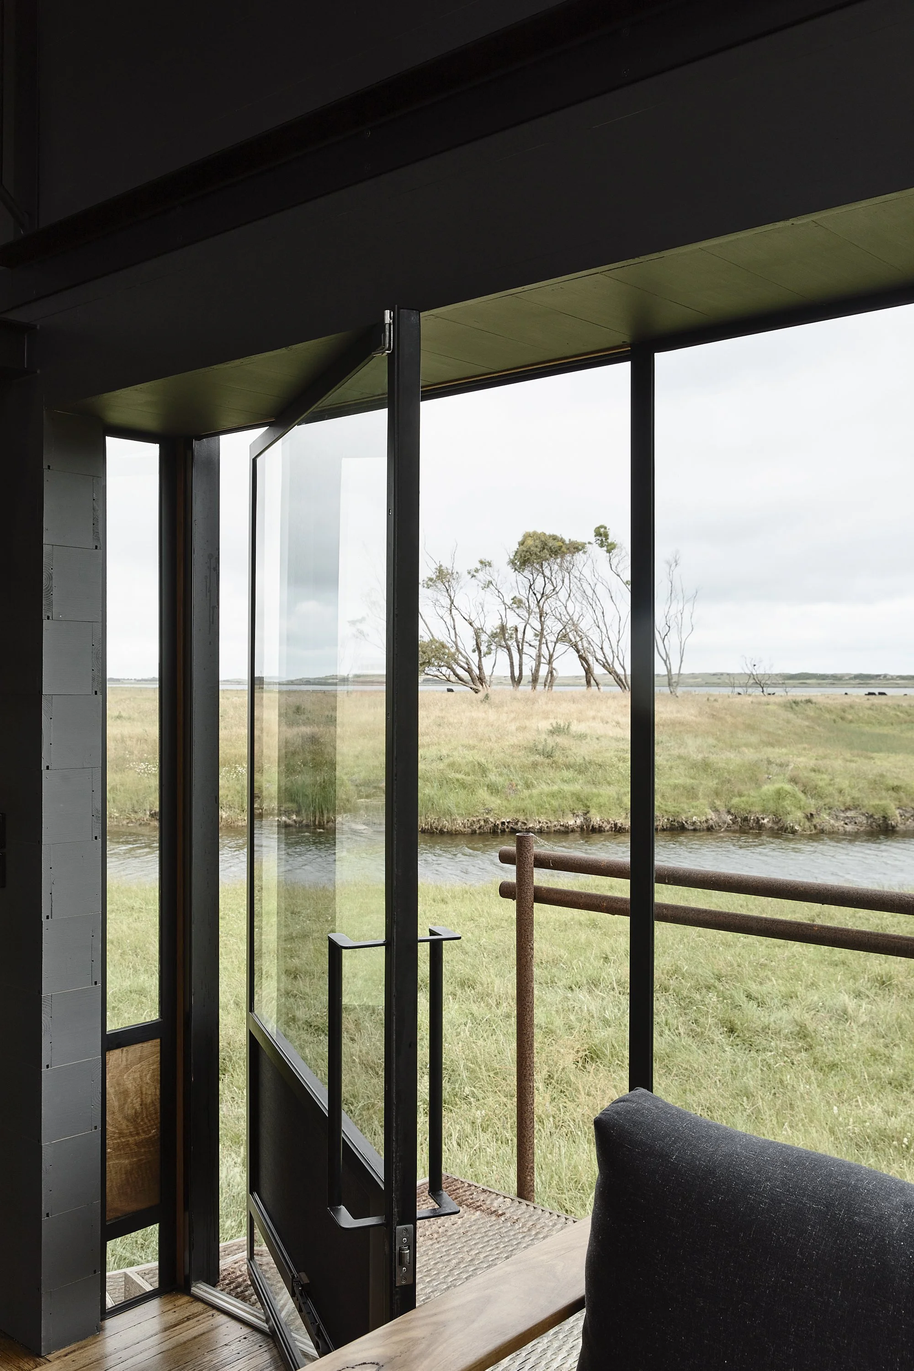
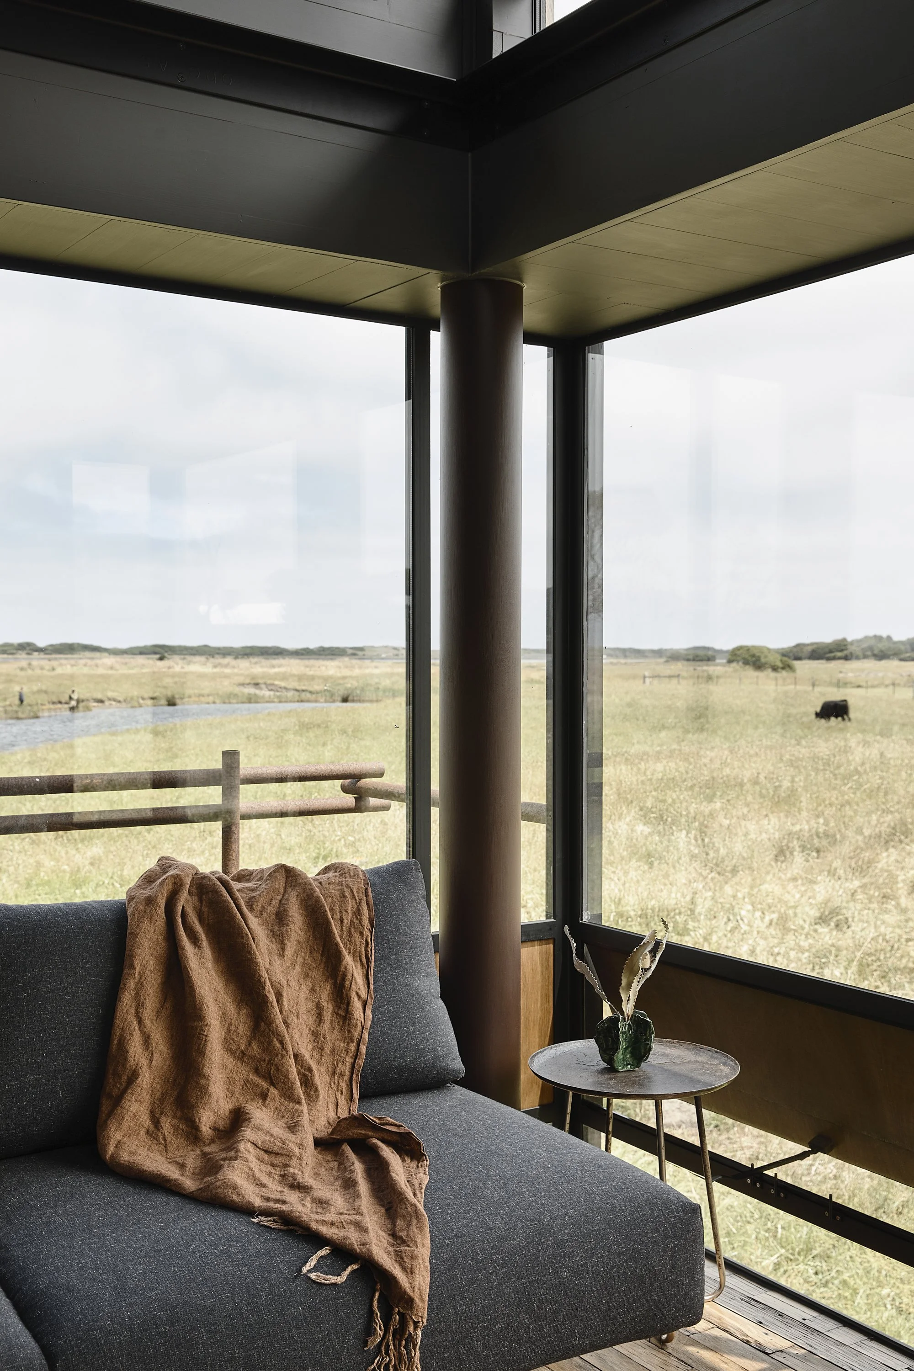
Inside, staggered floors carry storage and seating as the rooms shift from kitchen to lounge, mezzanine office to bedroom. A single sliding door closes the bathroom and opens storage in the kitchen. The double-height lounge feels far larger than its footprint, with the office set above it, floor as seat and desk as guardrail. Steel-framed glass and pivot doors wrap the lower level. Copper and ply louvres run across the glazing, concealing the flywire and drawing the south-westerly breeze up through the house.
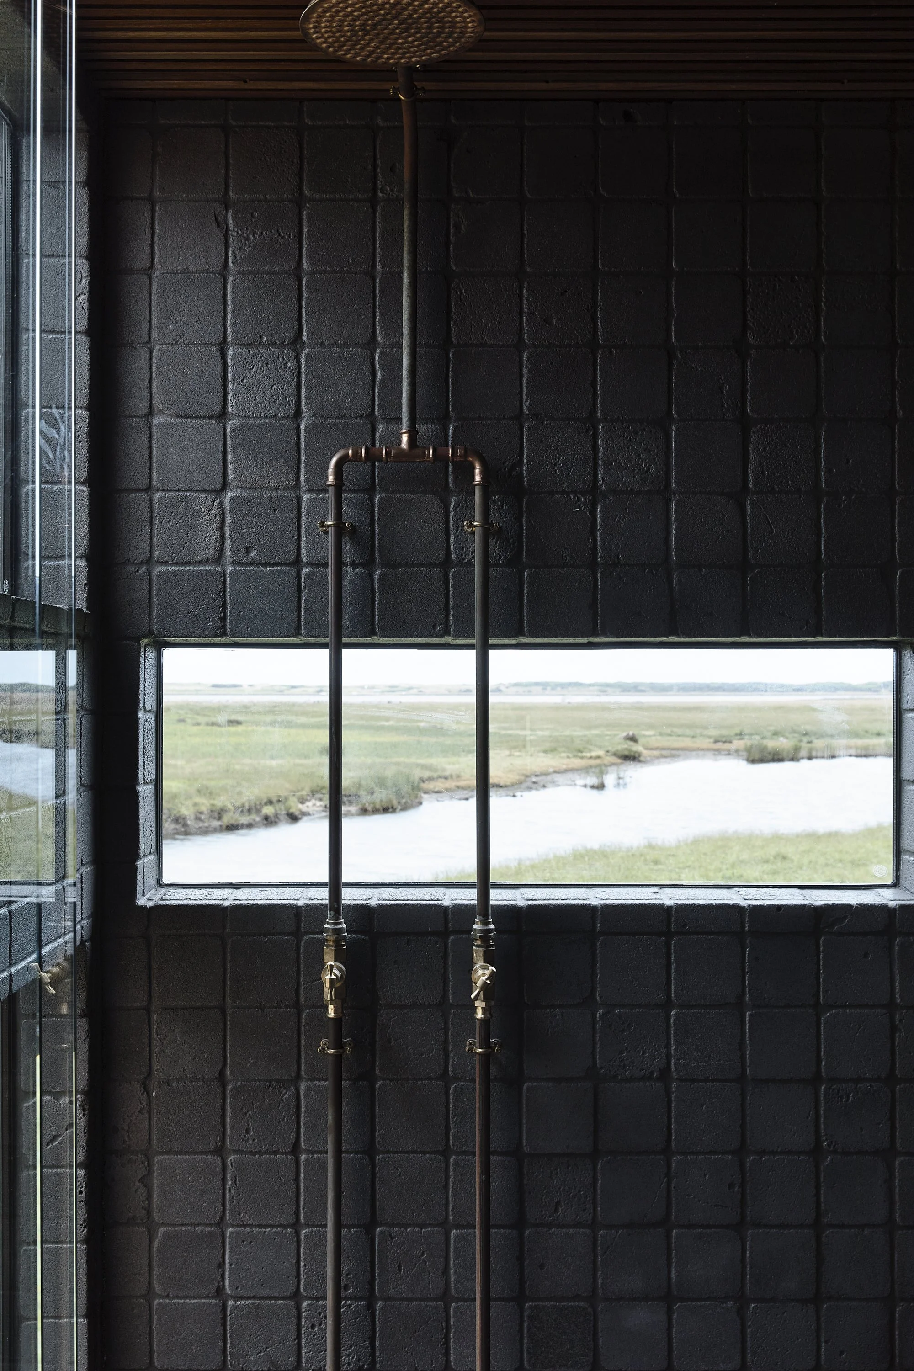
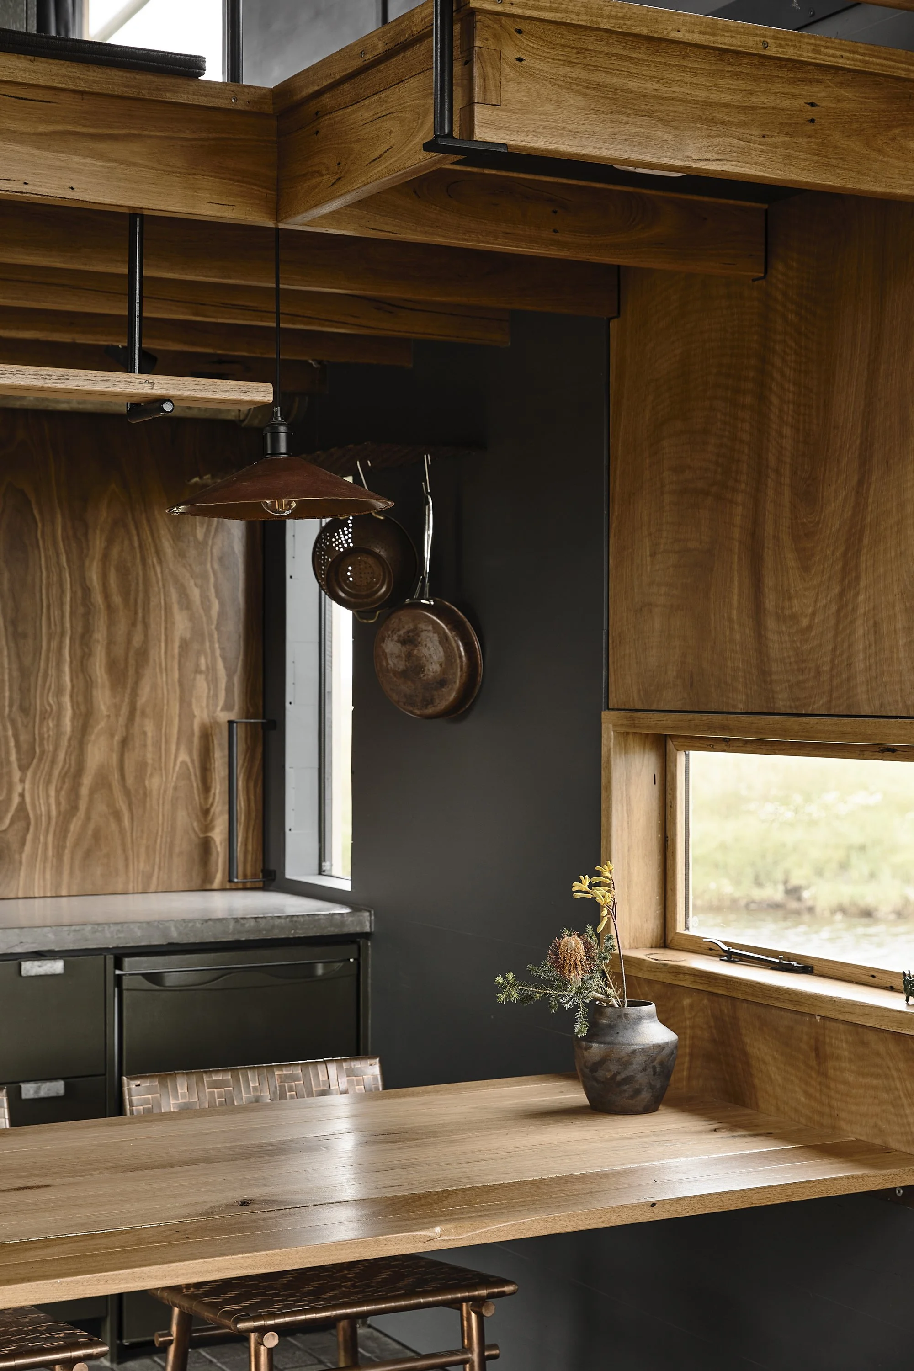
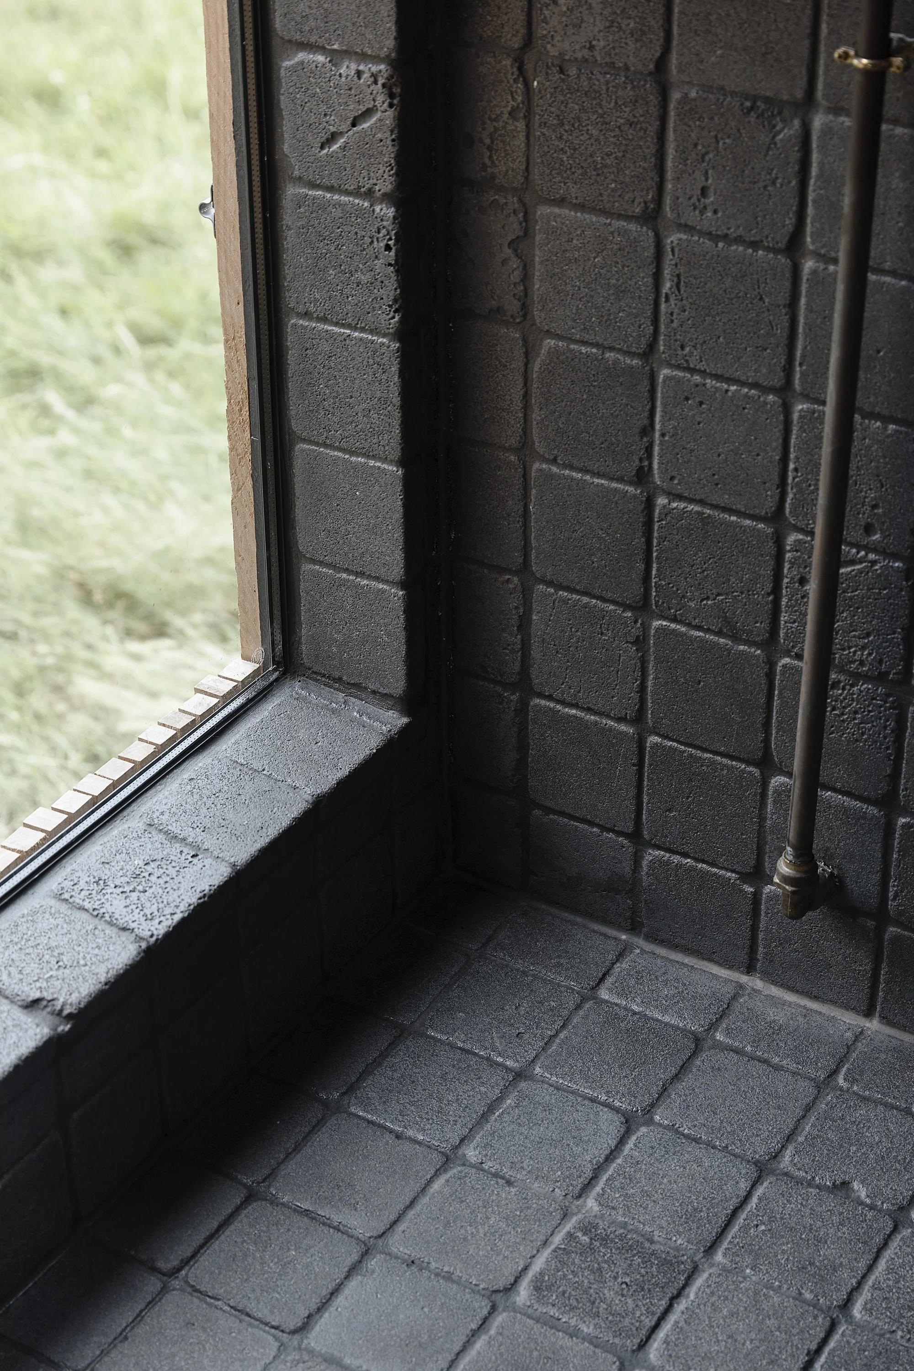
The materials come from the land around it. Thin strips of locally felled cypress clad the exterior. As they grey they will read like a house of twigs against the oxidising copper, settling into a landscape of rusted sheds and weathered coast. Inside is warm and dark. Volcanic rock in the bathroom, concrete, galvanised steel, and hardwood salvaged from a demolition. The entrance stair and deck are built from recycled concrete cow troughs and mesh reclaimed from an old pig shed.