Kiarama
Lombok, Indonesia.
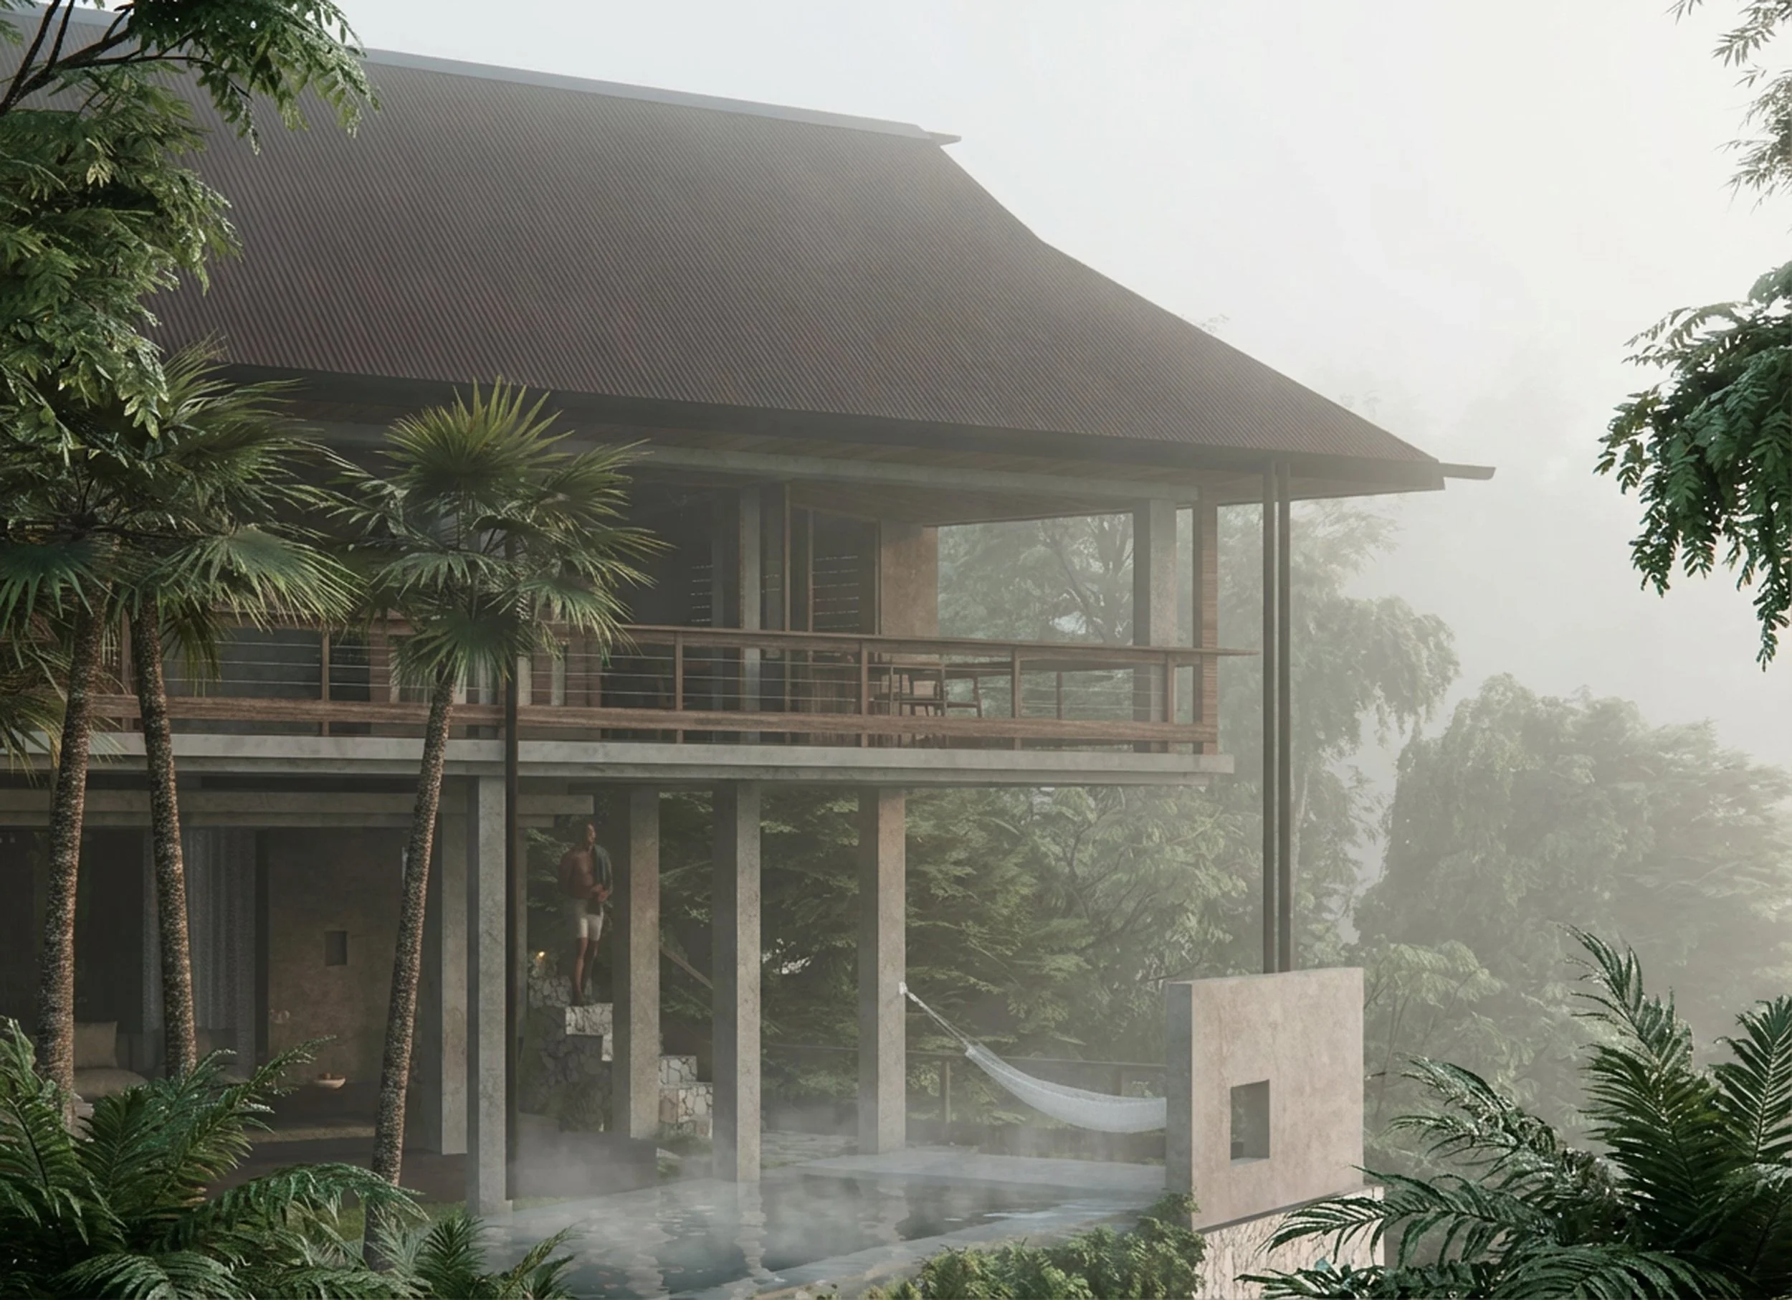
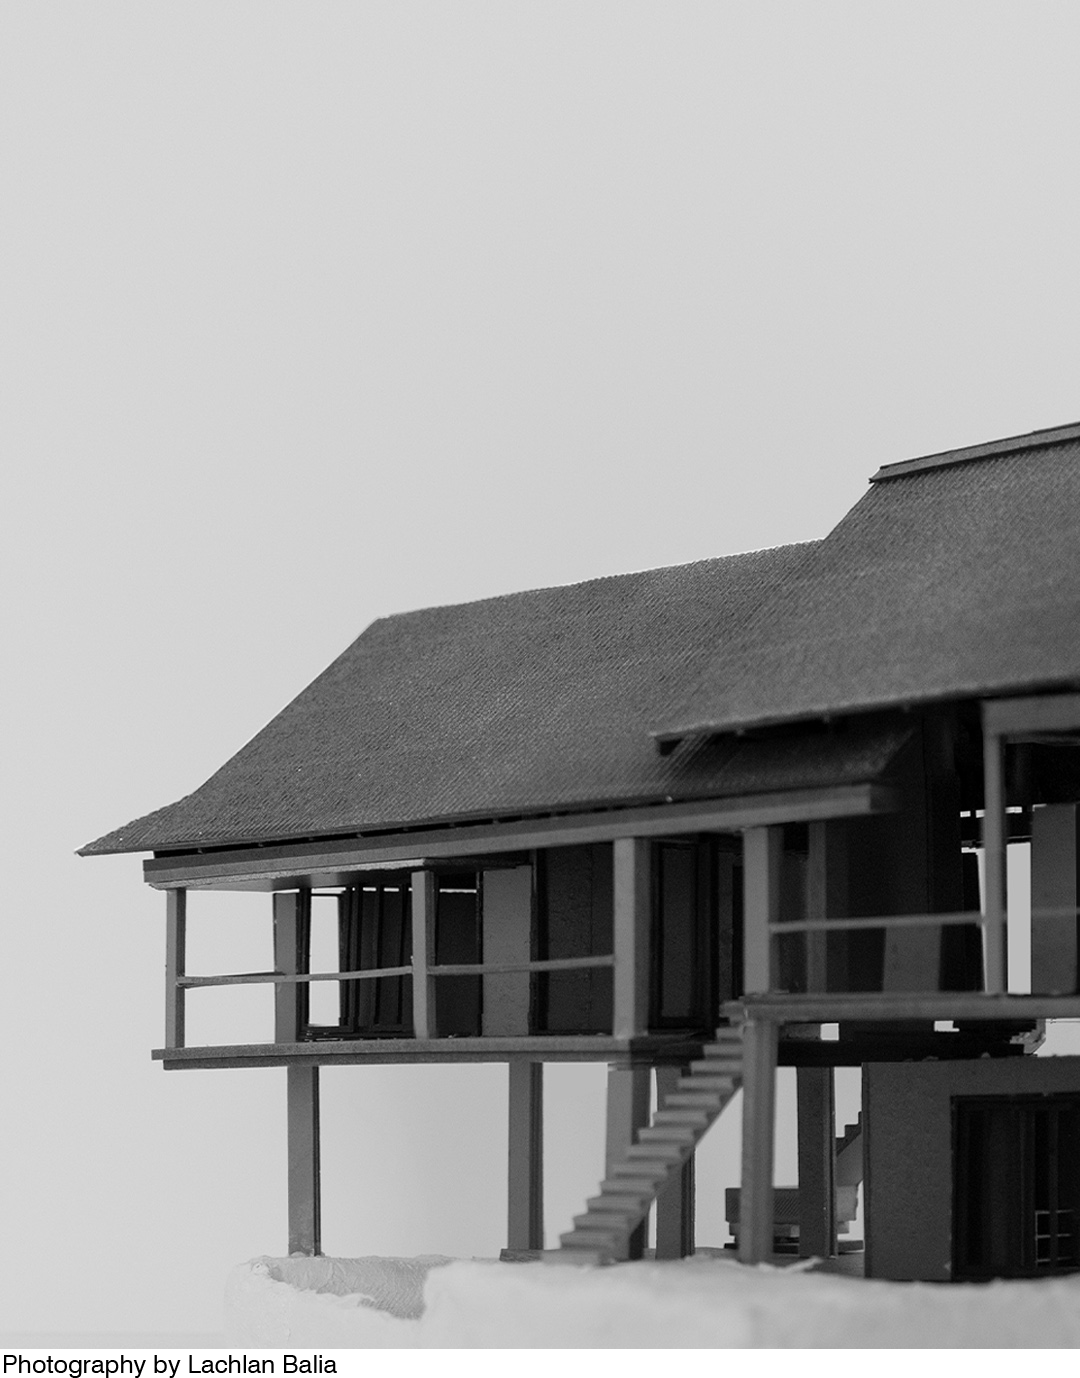
The building sits on a hillside in Lombok, designed around natural ventilation.
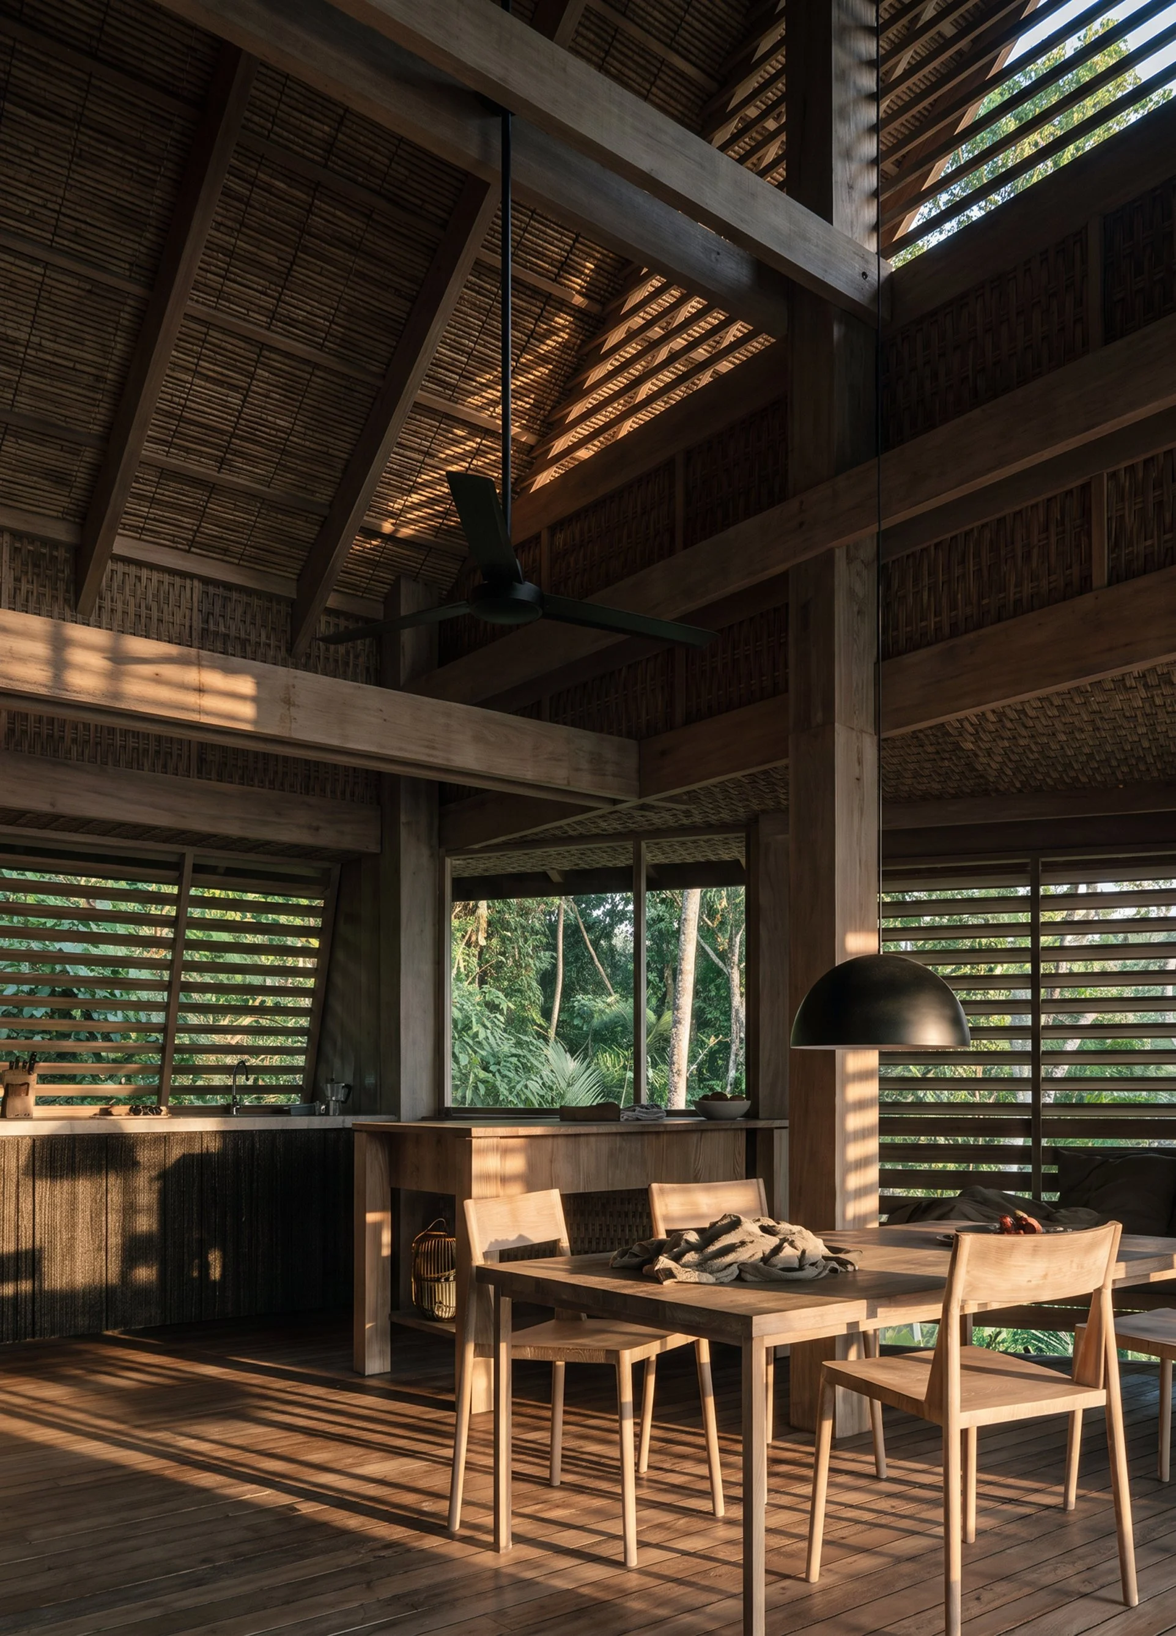
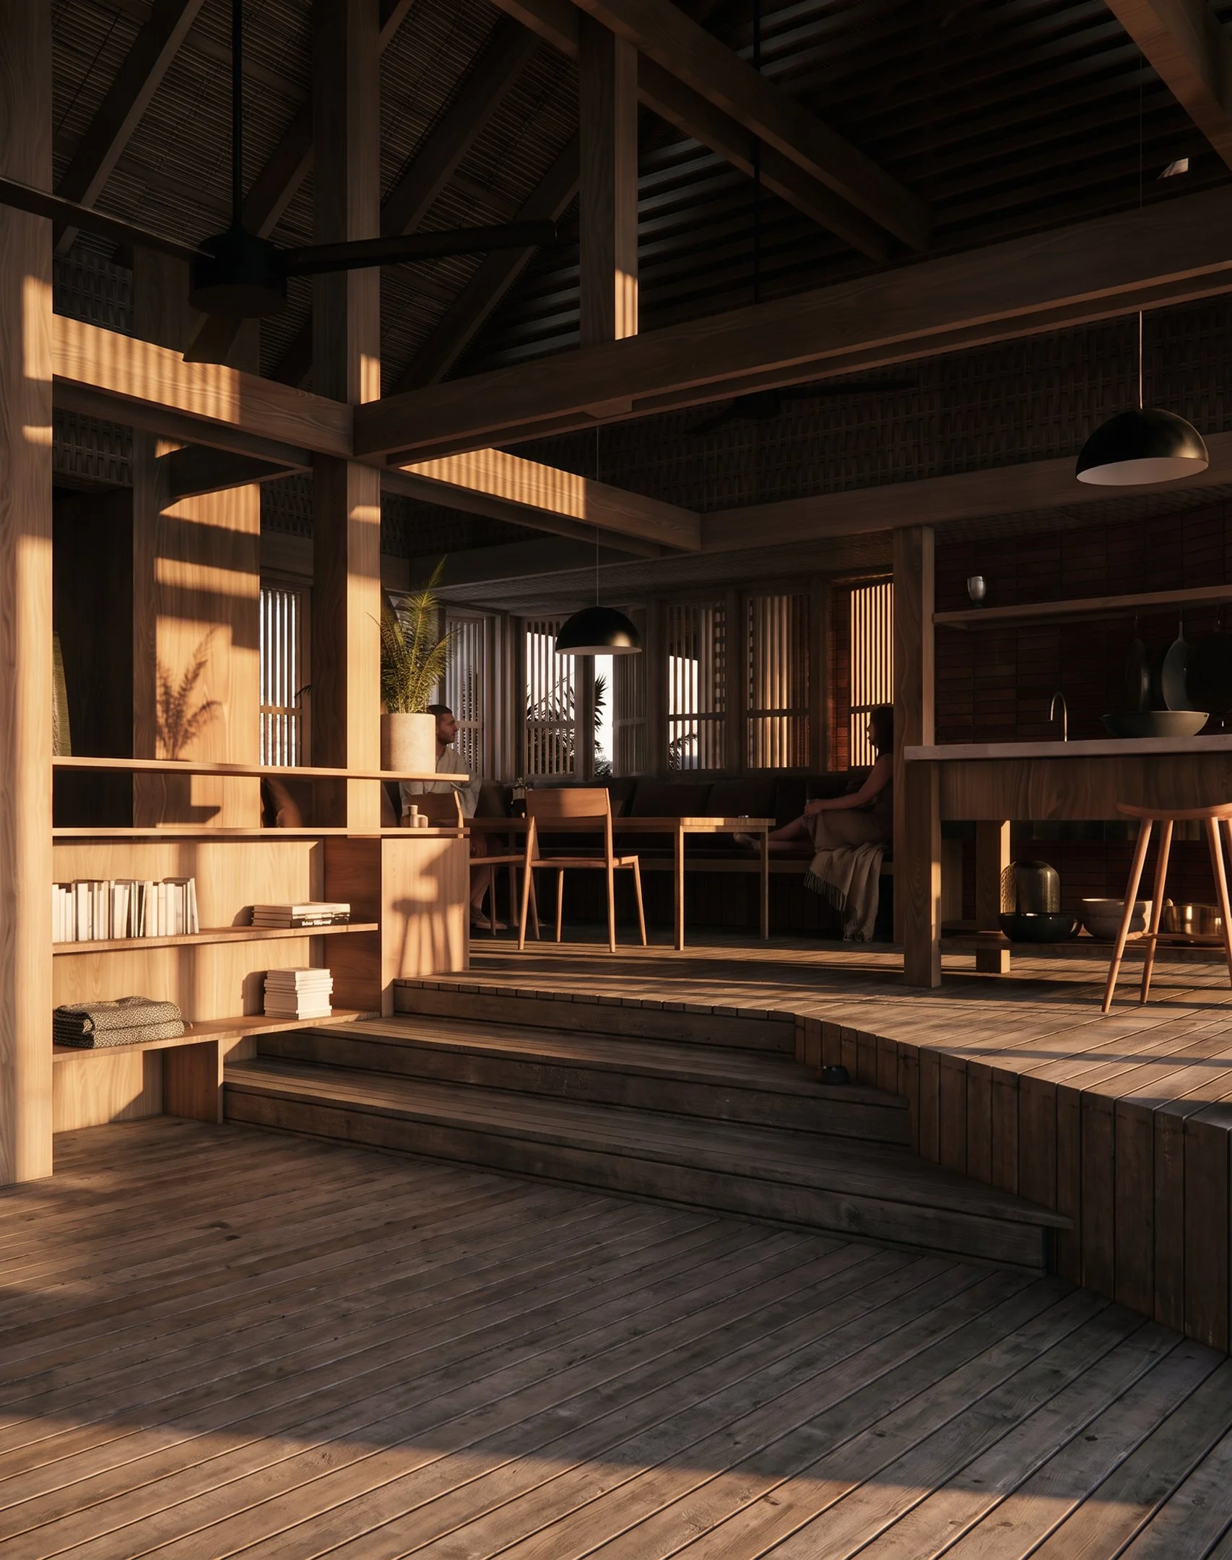
Broad roofs, fans, and airflow do all the work, so there is little need for air conditioning.
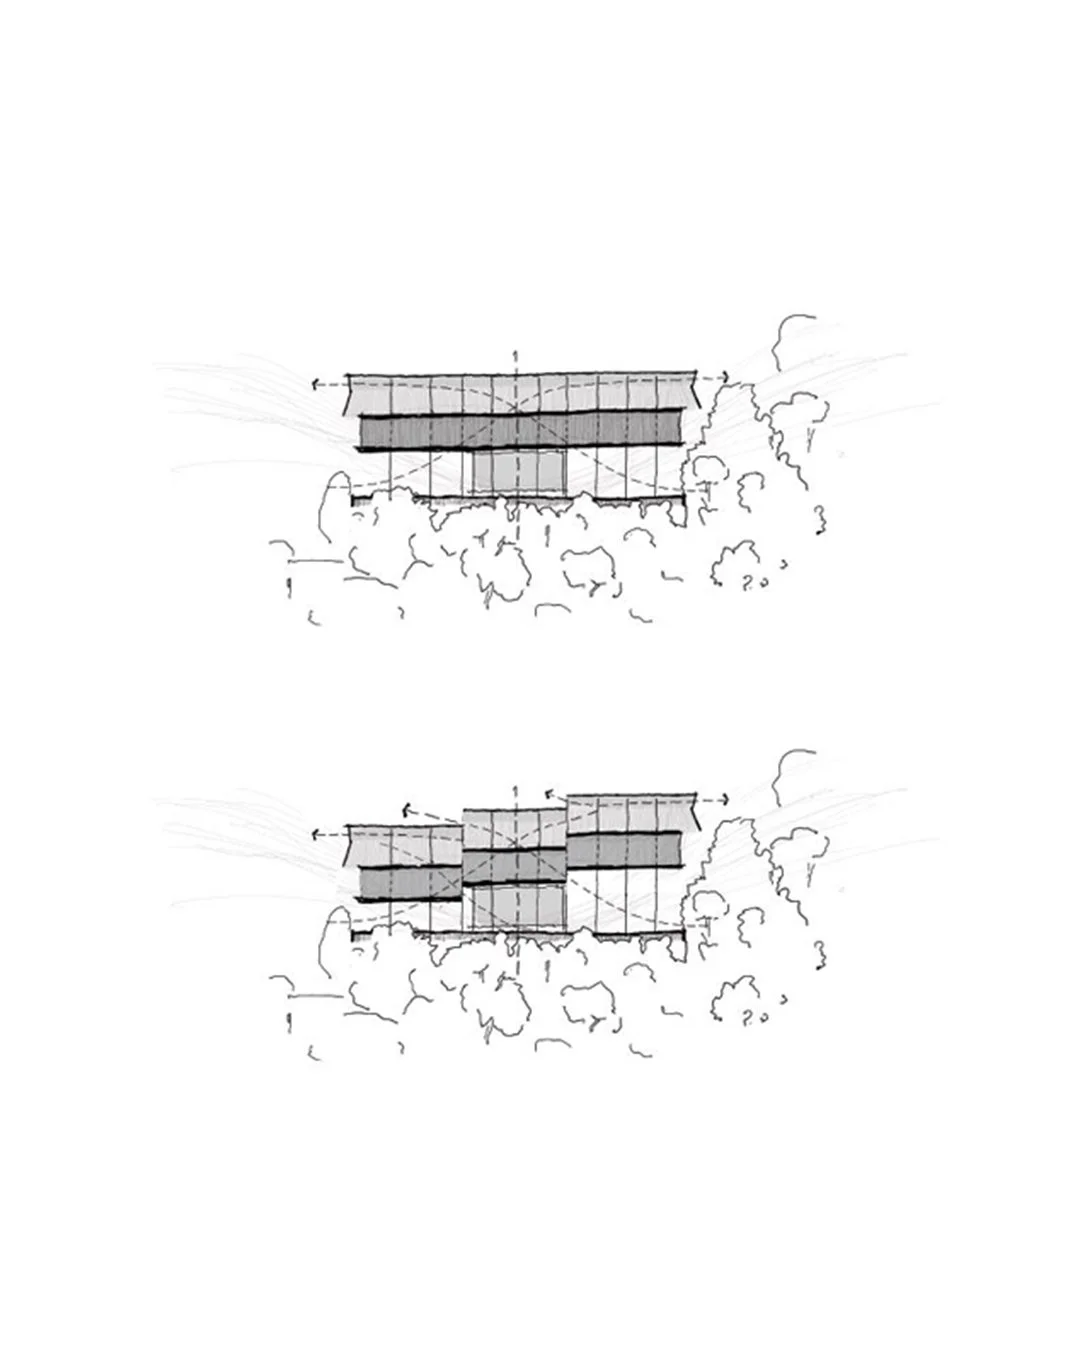
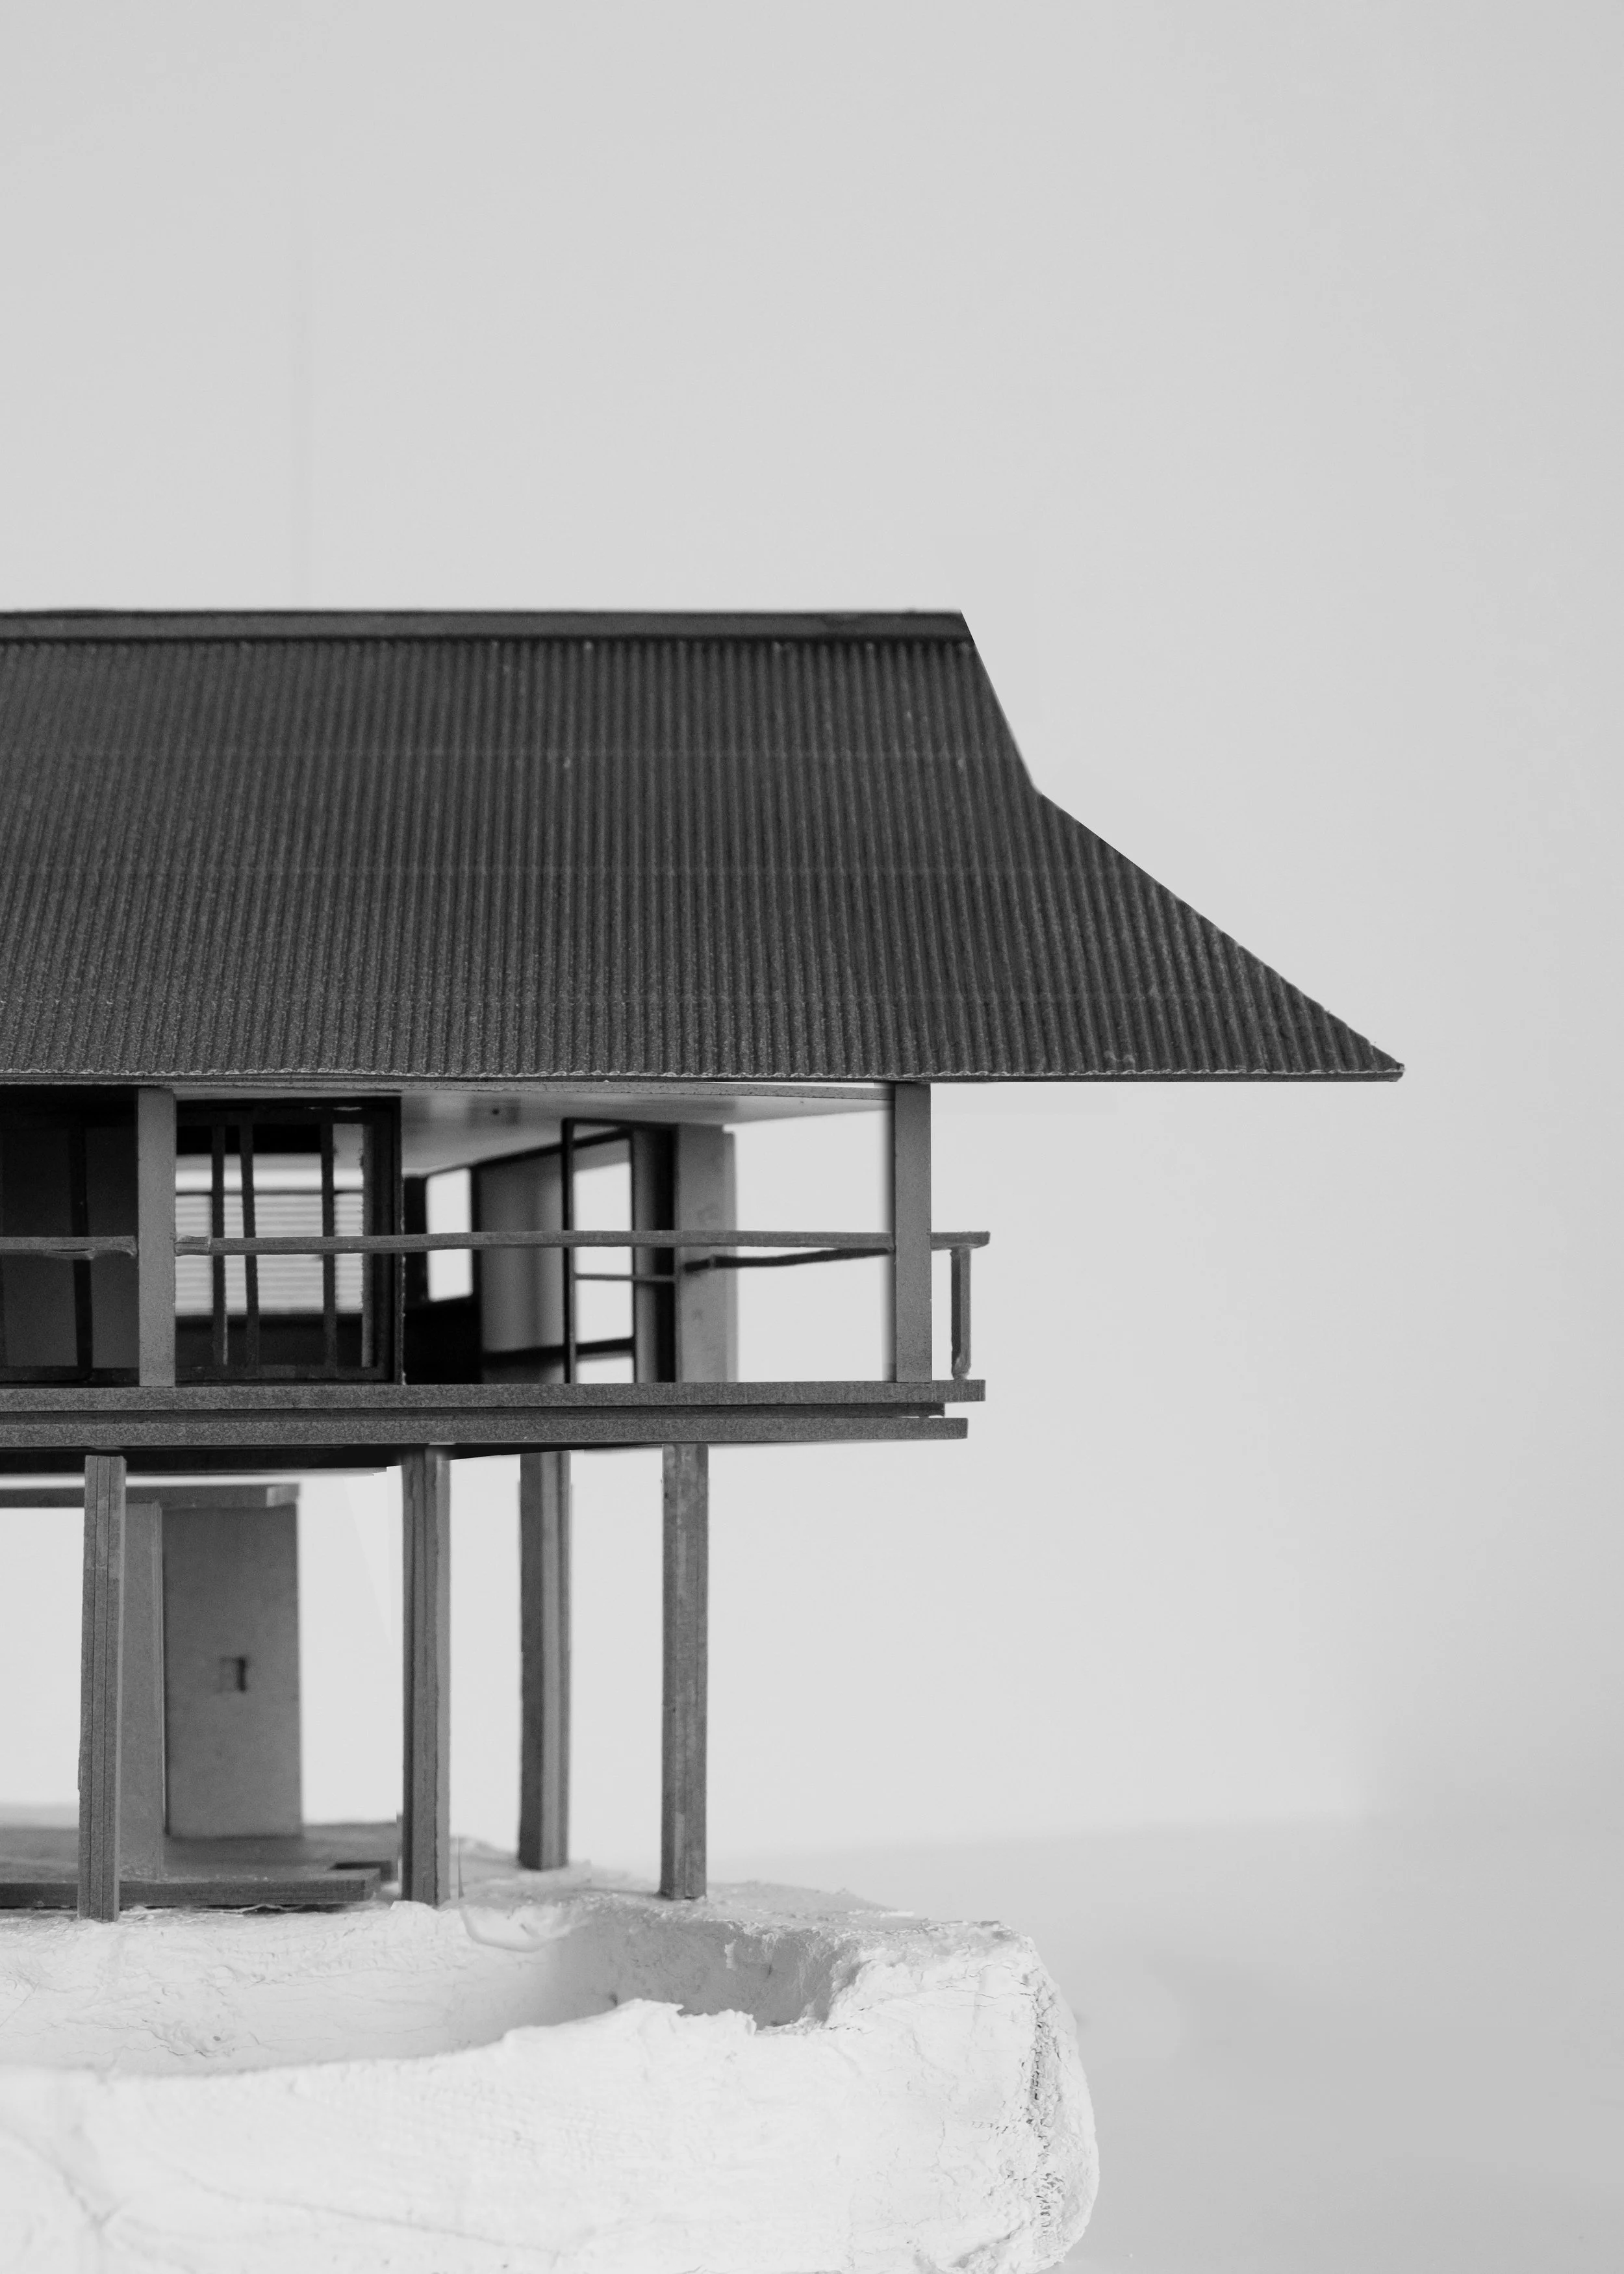
A single roof covers two buildings, stepping down as it follows the slope. Each step opens to draw air through and out. The form is long, narrow, and boomerang shaped, open at both ends to catch the north and south winds. The building sits low and long, raised on stilts so it hovers above the trees, its roofline following the land and the treeline to the north.
The existing stone retaining walls are built into the design, a nod to the stone masons of Lombok. Stone stairs wind around a planted mound, and inside and outside run into one another. The whole thing settles into the landscape and looks out over it.